Latitude: 53.2854 / 53°17'7"N
Longitude: 0.1003 / 0°6'1"E
OS Eastings: 540114
OS Northings: 378549
OS Grid: TF401785
Mapcode National: GBR YZ4F.JZ
Mapcode Global: WHJLC.HPZ6
Plus Code: 9F5274P2+54
Entry Name: Church of St John the Baptist
Listing Date: 9 March 1967
Grade: II*
Source: Historic England
Source ID: 1063630
English Heritage Legacy ID: 196068
Also known as: St John the Baptist's Church, Belleau, Lincs
ID on this website: 101063630
Location: St John the Baptist's Church, Belleau, East Lindsey, Lincolnshire, LN13
County: Lincolnshire
District: East Lindsey
Civil Parish: Belleau
Traditional County: Lincolnshire
Lieutenancy Area (Ceremonial County): Lincolnshire
Church of England Parish: Strubby Wold Marsh St Oswald
Church of England Diocese: Lincoln
Tagged with: Church building
BELLAU MAIN STREET TF 47 NW (north side) 2/2 Church of St.John 9.3.67 the Baptist
G.V. II*
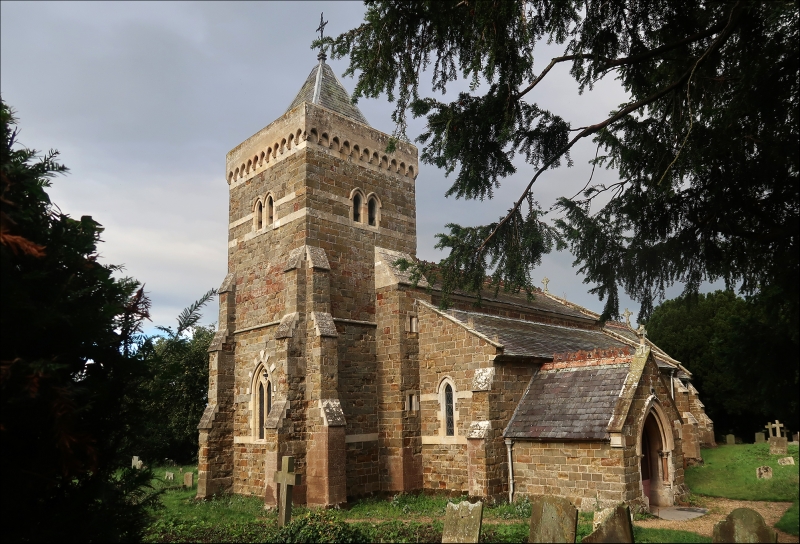
Parish church. C13, largely rebuilt in 1862 by C. E. Giles. Greenstone ashlar with limestone ashlar bands and dressings. Banded Welsh and Westmoreland slates, decorative tiled ridges, stone coped gables with crosses fleury. Western tower, nave with aisles, south porch, chancel, vestry. C19 2 stage tower with pyramidal slate roof behind parapet on corbelled pointed arches. Corner buttresses and chamfered string course. To belfry stage are 2 pointed openings with common hoods. 2 light west window with quatrefoil over. The north aisle has a lancet in the west and 3 C19 2 light plate traceried windows. In the vestry are 2 two light lancets with carved impost between and a doorway with shouldered head. At the east side an ashlar chimney with chamfered top. The chancel north side has a single lancet and at the east end 3 stepped lancets under a pointed hood. On the south side a pair and a single lancet and a doorway with reused late C13 pointed head, now with C19 side shafts. The east wall of the south aisle has a pair of lancets with quatrefoil and in the south wall is a similar pair of windows and 3 stepped lancets. At the west end a single lancet. The gabled south porch has a pointed outer doorway with side shafts. The inner doorway is late C13 with continuous filleted roll mouldings and moulded hood. Interior. 3 bay late C13 nave arcades with octagonal shafts and moulded capitals, double chamfered arches. C13 tower double chamfered arch now with C19 corbels. At the east end are pointed doorways to rood loft stair and loft. Double C13 chamfered chancel arch with octagonal responds. In the chancel north wall are 2 C19 moulded and pointed arches with fluted corbels. On the south wall a handsome early C14 piscina, cupsed ogee head with crockets and pinnacles. On the north wall a contemporary statue bracket with foliage and a 2 tier aumbry. On the east wall a C19 stone reredos with polished jewels, some inlay and foliate carving. Above the east window has collared and shafted rear arches. All fittings are C19 including the panelled stone pulpit with inlaid panels of foliage, shafted base and stiff leaf decorated top. Octagonal, possibly C17, font, with roll moulded surround to the panels. Monuments. In the south aisle a late C13 effigy of a knight, recumbent in chain mail, and a surcoat. Feet on a lion, angle supporters to either side of the pillowed head. The monument is supposed to have come from the site of the Cistercian Priory at Greenfield, Aby. In the porch a fragment of a carving possibly Cll.
Listing NGR: TF4011478549
External links are from the relevant listing authority and, where applicable, Wikidata. Wikidata IDs may be related buildings as well as this specific building. If you want to add or update a link, you will need to do so by editing the Wikidata entry.


Other nearby listed buildings