Latitude: 52.4846 / 52°29'4"N
Longitude: -1.9127 / 1°54'45"W
OS Eastings: 406025
OS Northings: 287411
OS Grid: SP060874
Mapcode National: GBR 5X7.K7
Mapcode Global: VH9YW.STP5
Plus Code: 9C4WF3MP+RW
Entry Name: 3, 4 and 5, Legge Lane B1
Listing Date: 8 July 1982
Grade: II
Source: Historic England
Source ID: 1076287
English Heritage Legacy ID: 217358
ID on this website: 101076287
Location: Brookfields, Birmingham, West Midlands, B1
County: Birmingham
Parish: Non Civil Parish
Built-Up Area: Birmingham
Traditional County: Warwickshire
Lieutenancy Area (Ceremonial County): West Midlands
Church of England Parish: Birmingham St Paul
Church of England Diocese: Birmingham
Tagged with: Building
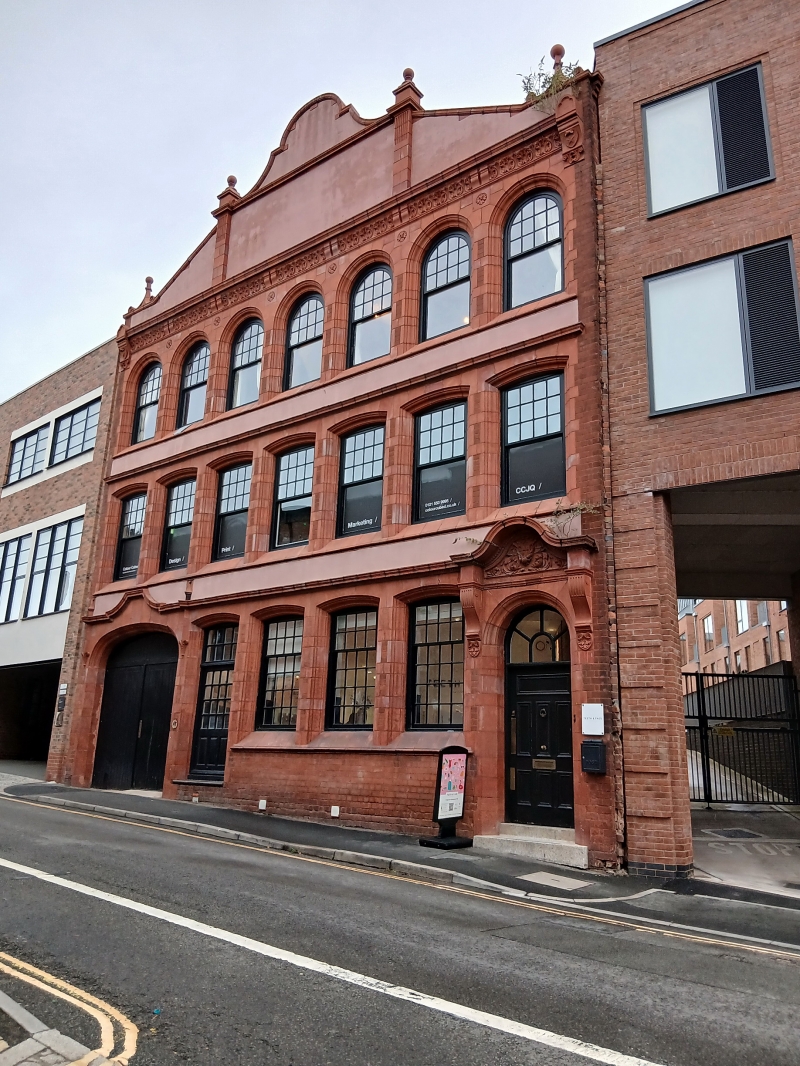
LEGGE LANE 1. 5104 Hockley B1 Nos 3, 4 and 5 SP 0687 SW 28/13 II 2. 1895. Architects Essex Nicol and Goodman, a leading partnership in the use of terracotta decoration in late C19 Birmingham. Three storey,former Pen and Pen- holder works, elevation of 7 close set window bays. Principally terracotta faced with red brick to lower part of ground floor and rendered brick bands between storeys and in parapet carried up to tall shaped gable. A taught composition with the terracotta used to emphasise the structural grid of the elevation, Ground and first floor window set in segment headed terracotta arcades with moulded reveals and sloping sills. Asymmetrical doorways flank ground floor; the works entrance to left has broader elliptical arch with the ground floor cornice stepped in shaped gable over; the right hand office doorway narrow with semi-circular arch and sharply modelled terracotta brackets to steeply swept and curved pediment broken forward from cornice moulding. The second floor windows have similar details to lower floors but with round headed arcading and rosettes in spandrels. Rich terracotta frieze of vegetable forms flanked by capped console brackets and modillion cornice. Ball finials over parapet kneelers and on piers flanking shaped gable.
Listing NGR: SP0602687424
External links are from the relevant listing authority and, where applicable, Wikidata. Wikidata IDs may be related buildings as well as this specific building. If you want to add or update a link, you will need to do so by editing the Wikidata entry.


Other nearby listed buildings