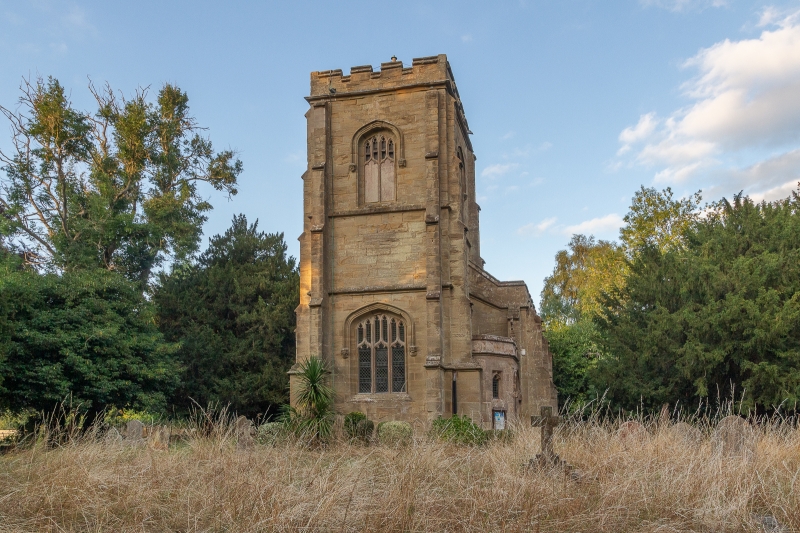
Latitude: 52.3182 / 52°19'5"N
Longitude: -2.4075 / 2°24'26"W
OS Eastings: 372322
OS Northings: 268973
OS Grid: SO723689
Mapcode National: GBR BZ.W41J
Mapcode Global: VH91Y.7Z4S
Plus Code: 9C4V8H9V+72
Entry Name: Church of St James
Listing Date: 20 October 1983
Grade: II
Source: Historic England
Source ID: 1081409
English Heritage Legacy ID: 149359
Also known as: St James the Great, Pensax
ID on this website: 101081409
Location: St Jame's Church, Pensax, Malvern Hills, Worcestershire, WR6
County: Worcestershire
District: Malvern Hills
Civil Parish: Pensax
Traditional County: Worcestershire
Lieutenancy Area (Ceremonial County): Worcestershire
Church of England Parish: Teme Valley North
Church of England Diocese: Worcester
Tagged with: Church building
PENSAX CP PENSAX SO 76 NW
6/166 Church of St James
20.10.83
GV II
Parish church. 1832-3 by Thomas Jones on old site; alterations of 1891 by George Vialls. Part ashlar with Welsh slate roof, part snecked rock- faced sandstone with ashlar dressings and plain tiled roofs; parapets at gable ends with cross finials. West tower with south porch, three-bay nave, two-bay chancel with north vestry and organ chamber. Perpendicular style. West window of tower, bell-chamber openings, south entrance and nave windows have hood moulds with large head stops. West tower: 1832; three stages with plinth and three strings; set-back buttresses with off- sets; 3-light west window; second stage has a lancet with a square hood and returns to north and south elevations; belfry stage has 2-light louvred bell-chamber openings; embattled parapet above, now without its corner pinnacles. The tower stairs project to the north-east of the tower and have three loopholes beneath the second stage string and a pair of loop- holes above it at the west side. The tower originally had north and south doorways; surviving south entrance has canted porch of 1891 with a parapet stepped at the centre with a cross finial; the archway beneath has a hood and imposts and a rectangular light with cusped tracery to the left side; within the south entrance has panels of blind tracery in the spandrels within the square hood. Nave: 1832; broad and unaisled with embattled parapet; buttresses with offsets at bay divisions and set-back buttresses at west end; there is a narrow doorway to the tower stairs between the north-west pair of buttresses; both elevations have a 2-light window in their easternmost bay and two 3-light windows. Chancel: 1891; 5-light east window with stepped sill string; two C13 style 2-light windows in south elevation with continuous hood mould; north elevation has a cusped lancet at its eastern end and from western end projects gabled vestry and organ chamber with small hipped-roofed projection to east side; north gable end has two pairs of cusped rectangular lights, a 3-light square- headed window with quatrefoil opening above in the gable apex and a door with a cambered head; steps with spear-headed railings lead down to a basement door; blocked opening in west side and a 2-light and a single-light opening on east side of hipped projection. Interior: round-headed chancel arch of one shafted order and 4-centred tower arch, both of 1891. Nave roof has slender hammer-beam trusses and chancel has a panelled barrel roof. Chancel has a large 4-centred archway into organ chamber and south windows have uncarved blocks for capitals; cusped pointed arched aumbry. Octagonal font of 1832; other fittings of c1891 and slightly influenced by Arts and Crafts Style. Memorials: in tower base is an oval late C18 memorial to the Crump family and an early and mid-C19 memorial to the Clutton and Clutton Brock families. The church includes some remarkably competent and archaeologically accurate Perpendicular detailing for its 1832 date; the windows of the tower and nave are of particular interest in this respect. (BoE, p 234-5).
Listing NGR: SO7232268973
External links are from the relevant listing authority and, where applicable, Wikidata. Wikidata IDs may be related buildings as well as this specific building. If you want to add or update a link, you will need to do so by editing the Wikidata entry.


Other nearby listed buildings