Latitude: 53.7447 / 53°44'40"N
Longitude: -0.8661 / 0°51'57"W
OS Eastings: 474880
OS Northings: 428183
OS Grid: SE748281
Mapcode National: GBR QTD4.9C
Mapcode Global: WHFDC.N4SM
Plus Code: 9C5XP4VM+VH
Entry Name: The Bishop's Manor
Listing Date: 17 March 1952
Last Amended: 15 September 1987
Grade: II*
Source: Historic England
Source ID: 1083181
English Heritage Legacy ID: 165306
ID on this website: 101083181
Location: Howden, East Riding of Yorkshire, DN14
County: East Riding of Yorkshire
Civil Parish: Howden
Built-Up Area: Howden
Traditional County: Yorkshire
Lieutenancy Area (Ceremonial County): East Riding of Yorkshire
Church of England Parish: Howden with Barmby on the Marsh
Church of England Diocese: York
Tagged with: Manor house
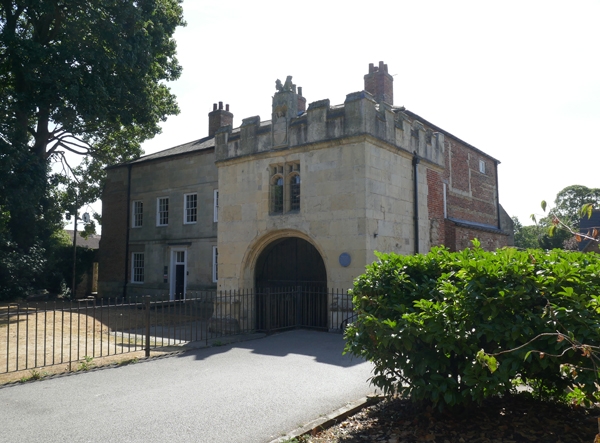
HOWDEN BISHOP'S MANOR PARK SE 7428 12/78 The Bishop's Manor (formerly listed as 17.3.52 Bishop's Manor House)
GV II* Hall of the manor of the Bishops of Durham. 1388-1405 incorporating earlier work, for Bishop Skirlaugh. Alterations of the C16, C18 and C20. Magnesian limestone ashlar and rubble, brick, Welsh slate roof. Formerly an open hall and screens passage with entrance porch to north-west, now subdivided into rooms with inserted first floor. North facade: 2 storeys, 7 first-floor windows, with porch breaking forward to right. Main range: blind bay in brick to left. Moulded plinth to all other bays. C20 six-fielded-panel door beneath divided overlight with brackets holding cornice. 16-pane sash to left, otherwise sashes with glazing bars throughout. First-floor band and band over first-floor windows. Hipped roof. Ridge stack and stacks rising through side pitches of roof. Porch: stepped chamfered plinth and wide round archway with flat-headed 2-light cinque-cusped window above. Projecting embattled parapet with central niche surmounted by a pair of dogs and containing figure holding shield. West facade: tripartite sash with glazing bars to left and 5 blocked arched openings from former screens passage to right. Sashes with glazing bars to first floor and small Yorkshire sashes to attic. South facade: to left a C20 door in medieval pointed doorway of 2 moulded orders. C20 6-fielded-panel door to third bay, otherwise sashes with glazing bars throughout except for 16-pane sash to fourth bay. East facade: position of brick fireplace clearly visible to left of first floor with blocked window to right. Interior: evidence for an earlier rubble-built hall may be observed in the east wall with its tall blocked arch of uncertain function, and the stone foundations of a bench against it, probably the dais at the high end of the hall. Skirlaugh's work includes the porch with its embossed quadripartite vaulting, the axial doorway at the south end of the screens passage, the inserted doorway on the north wall of the north-east room, formerly leading to a staircase tower, and the tall windows whose jambs and springers may be seen in the south wall. The floor levels are C16. The current window positions are C18 although all windows are replacements. Several Georgian and Victorian fireplaces survive. The closed-string, turned baluster staircase is almost entirely a replica, the C17 original having been destroyed by fire. Pevsner N, Yorkshire: York and the East Riding, 1972; Whitwell J B, "The Bishop of Durham's Manor House at Howden", Archaeological Journal, Vol 141, 1984.
Listing NGR: SE7488128183
External links are from the relevant listing authority and, where applicable, Wikidata. Wikidata IDs may be related buildings as well as this specific building. If you want to add or update a link, you will need to do so by editing the Wikidata entry.


Other nearby listed buildings