Latitude: 53.7449 / 53°44'41"N
Longitude: -0.8649 / 0°51'53"W
OS Eastings: 474954
OS Northings: 428208
OS Grid: SE749282
Mapcode National: GBR QTD4.J9
Mapcode Global: WHFDC.P4BF
Plus Code: 9C5XP4VP+W2
Entry Name: 75 and 77, Hailgate
Listing Date: 15 September 1987
Grade: II
Source: Historic England
Source ID: 1083195
English Heritage Legacy ID: 165336
ID on this website: 101083195
Location: Howden, East Riding of Yorkshire, DN14
County: East Riding of Yorkshire
Civil Parish: Howden
Built-Up Area: Howden
Traditional County: Yorkshire
Lieutenancy Area (Ceremonial County): East Riding of Yorkshire
Church of England Parish: Howden with Barmby on the Marsh
Church of England Diocese: York
Tagged with: Building
HOWDEN HAILGATE SE 7428 (east side)
12/108 Nos 75 and 77
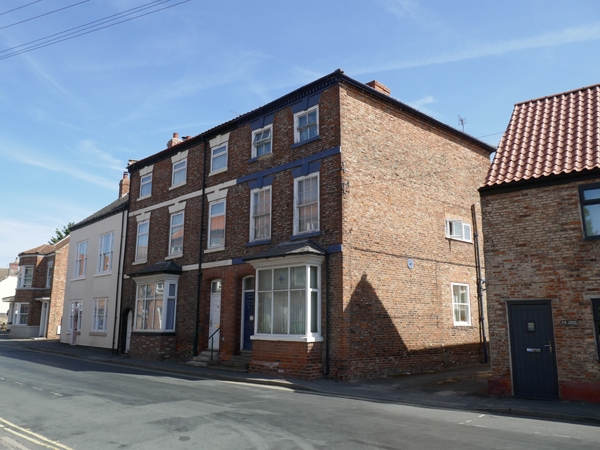
GV II House, now 2 houses. Mid C18 with C20 alterations. Pale orange-brown brick in Flemish bond with orange brick dressings. Pantile roof. Double-depth plan, originally with 2-room, central entrance-hall west front. 3 storeys, 5 bays. Orange brick quoins. Inserted early C20, central segmental-headed entrance with panelled door and projecting ground-floor square bay window to left (No 75); contemporary rebuilt section to right (No 77) with similar entrance and bay window. Original round-headed passage entrance to far left with panelled door. 3-course first-floor band. First floor: unsympathetic C20 casements to bays 1-3, original 12-pane sashes to bays 4 and 5, all in original flush wooden architraves and orange brick surrounds with sills beneath painted rubbed-brick flat arches with projecting keystones. 3-course second-floor band. Second floor: unsympathetic C20 casements to bays 1-3, C19 4-pane sashes to bays 4 and 5, all in original flush wooden architraves and surrounds similar to first floor. Stepped and dentilled brick eaves cornice Hipped roof. Rebuilt ridge stacks to side ranges. Right return has pilaster strip to left angle, unsympathetic C20 pointing and casements to ground and first floors; dentilled brick eaves cornice. Interior. No 75 has good original open-well staircase with ramped and wreathed corniced handrail, column-on-urn balusters with square knops, carved scrolled cheek-pieces. Good pair of round-arched alcoves to ground- floor front left, each with panelled pilasters, wide archivolts with stepped keys, and dentilled dado rail, that to right also with pair of lower doors with ogee-headed panels. Moulded plaster cornices to stairhall and first- floor front rooms. 6-panel doors in panelled reveals. Not fully investigated.
Listing NGR: SE7495428208
External links are from the relevant listing authority and, where applicable, Wikidata. Wikidata IDs may be related buildings as well as this specific building. If you want to add or update a link, you will need to do so by editing the Wikidata entry.


Other nearby listed buildings