Latitude: 51.2527 / 51°15'9"N
Longitude: -0.9405 / 0°56'25"W
OS Eastings: 474039
OS Northings: 150923
OS Grid: SU740509
Mapcode National: GBR C86.H15
Mapcode Global: VHDXS.NS52
Plus Code: 9C3X7335+3R
Entry Name: Church of All Saints
Listing Date: 24 November 1961
Grade: I
Source: Historic England
Source ID: 1092160
English Heritage Legacy ID: 136953
Also known as: All Saints Church, Odiham
All Saints, Odiham
ID on this website: 101092160
Location: All Saints Church, Odiham, Hart, Hampshire, RG29
County: Hampshire
District: Hart
Civil Parish: Odiham
Built-Up Area: Odiham
Traditional County: Hampshire
Lieutenancy Area (Ceremonial County): Hampshire
Church of England Parish: Odiham All Saints
Church of England Diocese: Winchester
Tagged with: Church building Gothic architecture
SU 73-7450 & 73-7451 ODIHAM
17/115 Church of All Saints
24.11.61
- I
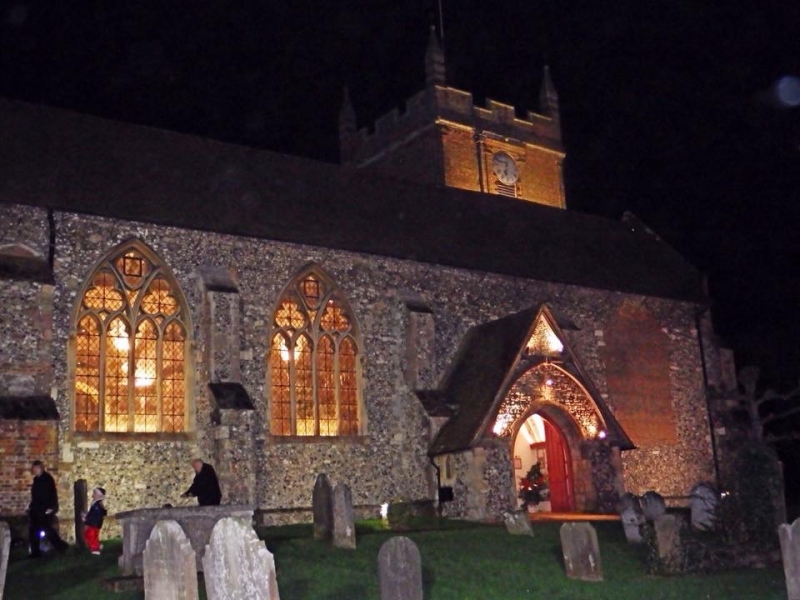
C13, circa 1500. The chancel and the base of the west tower are of the earlier period, but a rebuilding of the later date has resulted in a chancel of 2 arcades, a nave of 3 (north side C14) and 4 (south side of C13) arches and a western tower, north and south chapels producing a 3-gable east wall, and north and south aisles enveloping the tower. The red tile roofing is in 3 lines, with a slight drop at the east end. Walling is in flint, with variable amounts of stone rubble and some brickwork, with 7 stepped buttresses on the long sides. Continuous plinth. Most of the windows have traceried lights of Decorated and Perpendicular style, all restorations, there are 2 smaller 3-light windows within square frames. The 2 stages of the tower above eaves level are of the mid C17 and have classical details in red brick, including small corner pinnacles (early C19), a crenellated parapet, thin corner buttresses with Ionic caps, and moulded stone bands above a brick fillet on dentils. The main feature is a round-headed bell-stage opening, with rusticated sides and voussoirs, within a square frame formed by Ionic pilasters, moulded brick entablature and a base band on dentils. Within the church are a C17 pulpit, galleries of 1632, a series of small brasses, a Royal Coat of Arms of 1661, church warden's chest, and font of circa 1500.
Listing NGR: SU7488150603
External links are from the relevant listing authority and, where applicable, Wikidata. Wikidata IDs may be related buildings as well as this specific building. If you want to add or update a link, you will need to do so by editing the Wikidata entry.


Other nearby listed buildings