Latitude: 53.1749 / 53°10'29"N
Longitude: -1.6405 / 1°38'25"W
OS Eastings: 424123
OS Northings: 364262
OS Grid: SK241642
Mapcode National: GBR 587.S3M
Mapcode Global: WHCDF.RGZD
Plus Code: 9C5W59F5+XQ
Entry Name: Holy Trinity Church
Listing Date: 14 February 1985
Grade: II
Source: Historic England
Source ID: 1109834
English Heritage Legacy ID: 81059
Also known as: Holy Trinity, Stanton in Peak
ID on this website: 101109834
Location: Holy Trinity Church, Stanton in Peak, Derbyshire Dales, Derbyshire, DE4
County: Derbyshire
District: Derbyshire Dales
Civil Parish: Stanton
Traditional County: Derbyshire
Lieutenancy Area (Ceremonial County): Derbyshire
Church of England Parish: Stanton-in-Peak Holy Trinity
Church of England Diocese: Derby
Tagged with: Church building
SK 26 SW PARISH OF STANTON IN THE PEAK MAIN STREET 4/60 (South Side) Holy Trinity Church GV II
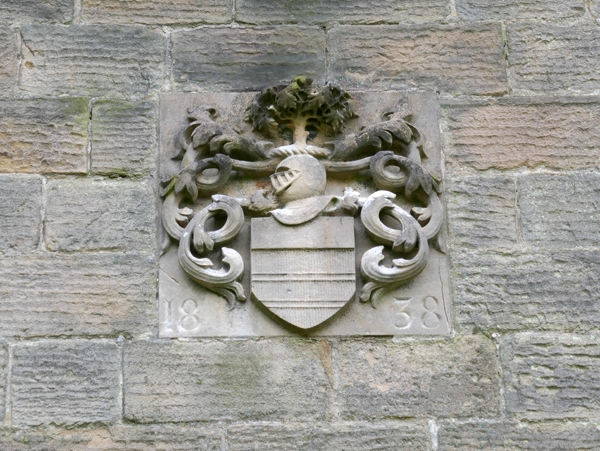
Parish church. 1838. Erected for William Pole Thornhill. Tooled, coursed squared gritstone with gritstone dressings, plain tile roofs with moulded copings and ridge cross to chancel, also plain deep plinth. Early English style, west steeple with nave, north and south transeptal chapels and lower chancel. Two stage western tower with recessed octagonal spire and double chamfered pointed western doorcase with heavy flat hoodmould and stepped diagonal buttresses either side. Above door, coat of arms of Thornhill family with the date, 1838, inscribed below. Above again, to all except east side, arrow slit, cross windows. Stepped plain stringcourse over with Y-tracery, pointed bell openings to east and west sides and clock faces to north and south. Stepped stringcourse and plain parapets above. The spire has two sets of lucarnes with a plain band between, and a ball and cross finial. North and south nave elevations identical with central transept chapels with 4-light intersecting tracery windows under heavy flat hoodmoulds and diagonal corner buttresses. To either side, in nave walls, Y-tracery pointed windows with similar hoodmoulds and trefoils between the Ys. Stepped corner buttresses to either ends of the nave. North chancel elevation has chamfered pointed doorcase to west end and similar Y-tracery window to those in nave, south chancel elevation similar, except without door. East window similar to transept windows. Interior has wide chamfered doorcase to nave and similar large arches to chancel and transept chapels. Ribbed, pointed roof and gallery to west, over door. Contemporary plain pews, pulpit and lectern. Contemporary stained glass to chancel and 1879 stained glass window to north side of nave. Several interesting wall memorials to Thornhill family, including good Florentine Quattrocento style memorial to Henry Bache Thornhill of c1860-70. Church dedication tablet housed in Florentine Quattrocento surround with tiers of praying angels, inscription reads 'This church was built by William Pole Thornhill Esq of Stanton in the Peak. The foundation stone was laid by Mrs Thornhill in 1837 and opened for divine service by the Venerable Francis Hodgson DD, Archdeacon of Derby in September 1839. It was constituted a parish church, dedicated to the Holy Trinity, and consecrated with the adjoining cemetery by the Right Rev George Selwyn, DD, Bishop of Lichfield on 29 September 1875. The Rev Arthur Wolfe Hamilton MA was appointed the first vicar of Stanton and Rowtor Chapel'. Holy water stoup, Italian, and dated 1596. Stations of cross set into nave walls. Early C19 octagonal stone font with cusped panels to each side on octagonal stem and moulded base in tower porch.
Listing NGR: SK2412364262
External links are from the relevant listing authority and, where applicable, Wikidata. Wikidata IDs may be related buildings as well as this specific building. If you want to add or update a link, you will need to do so by editing the Wikidata entry.


Other nearby listed buildings