Latitude: 50.7328 / 50°43'57"N
Longitude: -2.7518 / 2°45'6"W
OS Eastings: 347035
OS Northings: 92840
OS Grid: SY470928
Mapcode National: GBR PP.L6RR
Mapcode Global: FRA 5734.RQG
Plus Code: 9C2VP6MX+47
Entry Name: Granby House Masonic Hall
Listing Date: 28 November 1950
Grade: II*
Source: Historic England
Source ID: 1118972
English Heritage Legacy ID: 104556
ID on this website: 101118972
Location: New Zealand, Dorset, DT6
County: Dorset
Civil Parish: Bridport
Built-Up Area: Bridport
Traditional County: Dorset
Lieutenancy Area (Ceremonial County): Dorset
Church of England Parish: Bridport St Mary
Church of England Diocese: Salisbury
Tagged with: Architectural structure
1. 5191 EAST STREET (South Side)
No 124 No 126 (Masonic Hall) No 128 (Granby House) SY 4792 1/58 28.11.50.
II* GV
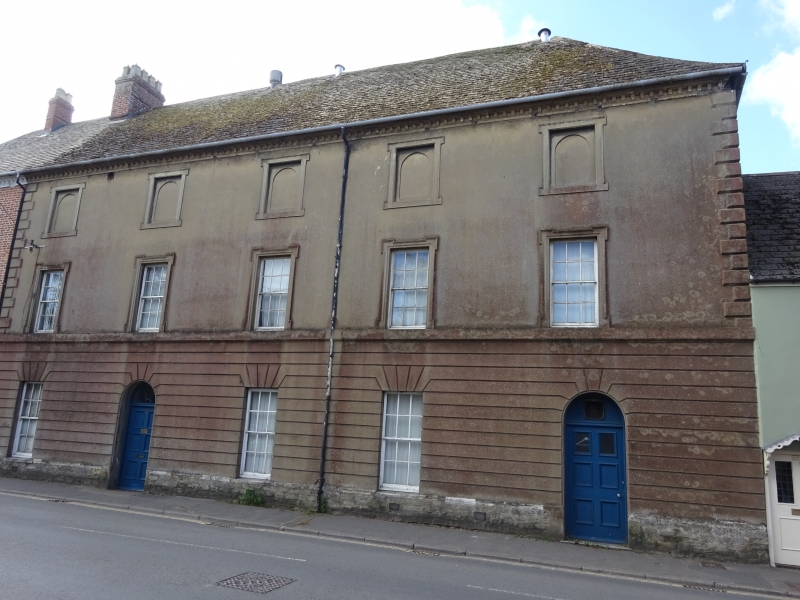
2. Rear circa 1500, front 1769 when it was opened as the Marquis of Granby Inn. Front in stucco, No 128 brick. Hipped stone slate roof. 3 storeys. Modillion eaves cornice. Rusticated ground floor. No 128 has 2 inserted shop fronts and 1 4-panelled door with oblong fanlight. Others have 6-panelled doors with semi-circular fanlights. Sashes with glazing bars and keystones. Nos 124 and 126 have eared surrounds to 1st and 2nd floor windows, and semi-circular blind panels to blocked windows on 2nd floor. Rear part is remnant of the mediaeval Priory of St John. Rubble. Pitched slate roof with coped gables on kneelers East wall has a canted oriel window supported on coved and moulded corbel, 4 lights, each with 3 centred heads. The lower part looks circa 1500, the upper part possibly mid C16. Remains of 2 other windows with moulded frames, probably early C16, one with a relieving arch. Voussoirs of a pointed lancet incorporated into south wall. Interior of rear part. Ground floor room at north end has ceiling with all beams moulded, door with chamfered arch, and blocked door on west side (now a cupboard) with chamfered relieving arch and behind this an ogee-shaped moulding presumably once framing a door. Room on 1st floor above this has the oriel window In the east side: opposite this it has a blocked window with 3 arched lights and hollow chamfer: fireplace with chamfered 4-centred arch. Room at south end of 1st floor was evidently re-conditioned in mid C18: it has a moulded cornice and fielded panelling throughout, including reveals of 2 blocked windows to west. Further 1 storey red brick extension to south. Pitched pantile roof, 1 planked door. Planked double doors. 1 casement with glazing bars. 1 boarded window. 1 loft door.
Nos 108 to 128 (even) form a group.
Listing NGR: SY4703792839
External links are from the relevant listing authority and, where applicable, Wikidata. Wikidata IDs may be related buildings as well as this specific building. If you want to add or update a link, you will need to do so by editing the Wikidata entry.


Other nearby listed buildings