Latitude: 50.7056 / 50°42'20"N
Longitude: -2.3901 / 2°23'24"W
OS Eastings: 372551
OS Northings: 89626
OS Grid: SY725896
Mapcode National: GBR 0ZL.NJZ
Mapcode Global: FRA 57W6.W40
Plus Code: 9C2VPJ45+6X
Entry Name: Church of Saint Andrew
Listing Date: 26 January 1956
Grade: I
Source: Historic England
Source ID: 1119840
English Heritage Legacy ID: 106380
Also known as: St Andrew's Church, West Stafford
ID on this website: 101119840
Location: St Andrew's Church, West Stafford, Dorset, DT2
County: Dorset
Civil Parish: West Stafford
Traditional County: Dorset
Lieutenancy Area (Ceremonial County): Dorset
Church of England Parish: Dorchester and West Stafford
Church of England Diocese: Salisbury
Tagged with: Church building
WEST STAFFORD SY 7289
16/191 Church of Saint Andrew 26.1.56
GV I
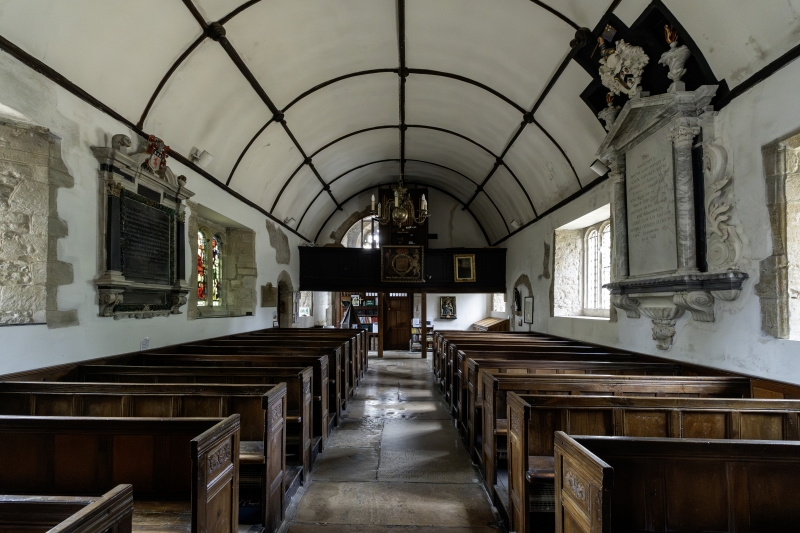
Anglican parish church. C15 origin, tower C16, body of church rebuilt 1640. Chancel extended 1898 - architect C Ponting. Coursed rubble stone walls, stone slate roofs with coped gables. Nave and chancel with no structural division, south porch, west tower. Tower of 2 stages, with diagonal buttresses and moulded plinth. Battlemented parapet with string courses at parapet base and belfry floor level. Plain 2-light rectangular belfry windows. Semi-octagonal stair turret on north. In south wall of nave, west of porch, a C15 2-light window with Perpendicular tracery, and hoodmould. Porch has date stone - 1640. Simple chamfered pointed arched opening. Inner doorway with depressed 4-centred arch and battened oak door. East of porch, 2 buttresses. One 3-light square headed window with arched lights and hoodmould. One 2-light square headed window with cinquefoiled lights and hoodmould. Date stone east of this, inscribed R R SONN OFRR, 1640. In south wall of chancel a C19 three-light square headed window with concave arched lights. East window, re-set of 3 lights with perpendicular tracery. 3 buttresses to north wall. North chancel window matching that on south. West of this a plain 2-light square headed window with hoodmould, a 3-light square headed window with arched lights, a blocked doorway with depressed 4-centred arch, and a 2-light square headed window with hoodmould. Internally, walls plastered. Shallow segmental plastered ceiling with moulded ribs and carved bosses. Additional secondary ribs in chancel. Late C17 altar rails. On north wall a recumbent effigy 1895, of Canon R Smith. C17 chancel screen with central segmental arch. On north side, 5 round arched openings divided by cols. On south side, columns replaced by pendants to accommodate reading desk. Panelled oak C17 pulpit with sounding board. C17 pews with panelled and carved ends. Fragments of C17 painted texts on walls. C18 west gallery, with painted Royal Arms of James I. On north wall, monument to John Gould, 1727, in classical style - the pediment cutting into ceiling. On south wall, monument to Richard Russell, 1638 in classical style. Simple octagonal font, probably C15. Fittings of particular interest. (RCHM Monument 1. Dorset Vol II)
Listing NGR: SY7255189626
External links are from the relevant listing authority and, where applicable, Wikidata. Wikidata IDs may be related buildings as well as this specific building. If you want to add or update a link, you will need to do so by editing the Wikidata entry.


Other nearby listed buildings