Latitude: 51.8734 / 51°52'24"N
Longitude: 0.6842 / 0°41'3"E
OS Eastings: 584876
OS Northings: 222831
OS Grid: TL848228
Mapcode National: GBR QKD.KSS
Mapcode Global: VHJJL.T52P
Plus Code: 9F32VMFM+9M
Entry Name: 1 and 3, Robin's Bridge Road
Listing Date: 6 September 1988
Grade: II
Source: Historic England
Source ID: 1123088
English Heritage Legacy ID: 116203
ID on this website: 101123088
Location: Coggeshall, Braintree, Essex, CO6
County: Essex
District: Braintree
Civil Parish: Coggeshall
Built-Up Area: Coggeshall
Traditional County: Essex
Lieutenancy Area (Ceremonial County): Essex
Church of England Parish: Coggeshall with Markshall
Church of England Diocese: Chelmsford
Tagged with: Building
TL 8422-8522 COGGESHALL ROBIN'S BRIDGE ROAD (south side)
9/171 Nos. 1 and 3
GV II
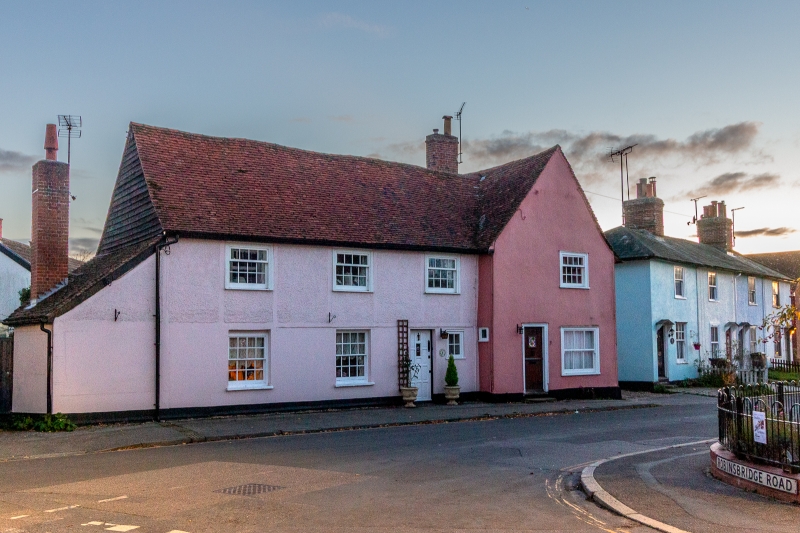
House, now 2 houses. Late C16, altered in C19 and C20. Timber framed, mainly plastered with some weatherboarding, roofed with handmade red plain tiles. Main range of 3 bays facing N, and contemporary 2-bay crosswing at right end. C19 stack to rear of crosswing, and C19 single-storey lean-to extension to rear of crosswing and right bay of main range, roofed with slate. C20 single-storey extensions with flat roofs to left, rear and right of this extension. C20 single-storey lean-to extension to left of main range, of painted brick with tiled roof, incorporating end stack. No. 1 comprises the main range and adjacent extensions; no. 3 comprises the crosswing and its extensions. 2 storeys. No. 1 has on the ground floor 2 early C19 sashes of 16 lights and one C20 casement, and on the first floor 3 early C19 sashes of 4+8 lights; C20 door. No. 3 has on the ground floor one C20 sash and on the first floor one early C19 sash of 4+8 lights. C20 door. The right return has a weatherboarded dado, and on the ground floor one early C19 sash, originally of 8+8 lights, of which the bottom row of lights has been blocked. The left gable is weatherboarded. Jowled posts; the jowl of the rear left corner post of the crosswing faces forwards. Near-straight tension braces trenched inside studding. The left end of the ground floor of the main range has been removed. The 2 left bays were originally open, now with some inserted studding between; chamfered axial beams with step stops, plain joists of vertical section, damaged by sand-blasting. Edge-halved and bridled scarfs in both wallplates. On the first floor, blocked original doorways between the bays of the main range, and between the main range and the crosswing. Clasped purlin roof with arched wind-braces, ceiled to the soffits of the collars. In the rear extension of no. 1 a C19 hearth remains, converted to a cupboard, the remainder of the stack demolished. In the crosswing the right end of the binding beam has been raised approx. 0.23 metre to compensate for settlement; joists ceiled to the soffits. C20 grate in C19 stack. In front right corner of ground floor, early C19 corner cupboard of pine, attached to building, with fretted segmental head and plain shelves, doors missing. 2 C18 small battened doors with re-used hinges - one butterfly, one strap and ride. Cambered tiebeams. The posts of the middle truss are unjowled. RCHM 45.
Listing NGR: TL8487622831
External links are from the relevant listing authority and, where applicable, Wikidata. Wikidata IDs may be related buildings as well as this specific building. If you want to add or update a link, you will need to do so by editing the Wikidata entry.


Other nearby listed buildings