Latitude: 53.9439 / 53°56'38"N
Longitude: -1.8816 / 1°52'53"W
OS Eastings: 407866
OS Northings: 449763
OS Grid: SE078497
Mapcode National: GBR HQ9T.FY
Mapcode Global: WHC8N.248C
Plus Code: 9C5WW4V9+H8
Entry Name: Number 148 and Attached Railings
Listing Date: 6 April 1993
Grade: II
Source: Historic England
Source ID: 1126569
English Heritage Legacy ID: 422771
ID on this website: 101126569
Location: Addingham, Bradford, West Yorkshire, LS29
County: Bradford
Civil Parish: Addingham
Built-Up Area: Addingham
Traditional County: Yorkshire
Lieutenancy Area (Ceremonial County): West Yorkshire
Church of England Parish: Addingham St Peter
Church of England Diocese: Leeds
Tagged with: Building
The following building shall be added:-
SE 07 49 ADDINGHAM MAIN STREET (north side) 325-/8/10001 No 148 and attached railings
GV II
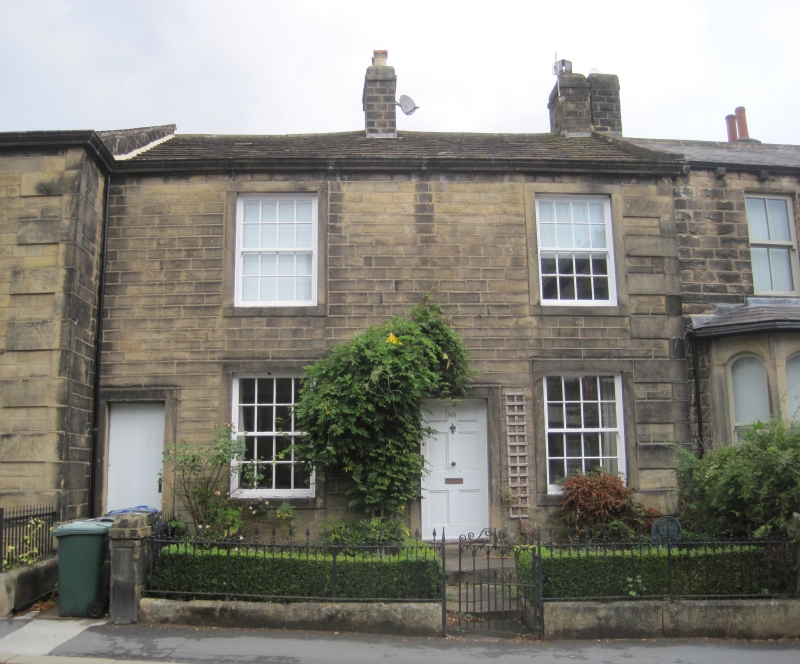
House. c1830. Dressed stone with ashlar dressings. Stone slate roof with a single ridge and a single gable stack. Raised ashlar quoins and eaves band. 2 storey, 2 window front. off-centre doorway with 6- panel door and raised ashlar surround, flanked by single glazing bar sashes. To the left a through passage door with raised ashlar surround. Above 2 glazing bar sashes. All windows have raised ashlar surrounds and 16-pane sashes. Interior: Sitting-room has original marble fire place and iron gate with flanking cupboards with original lower panel doors. Dining-room retains original wooden painted fireplace and iron gate, to the left a round headed cupboard with original raised and field panel doors. Staircase single flight and return with stick balusters moulded hand rail and turned round newel posts. Ground floor front windows have raised and fielded panels below. Upstairs bedrooms retain original painted fireplaces with iron gates, main bedroom retains cupboard with original panel doors. Most doors survive with 6-panels and moulded surrounds. The kitchen retains its original range outside. To street a low ashlar wall topped with ornate spear head railings and gate, at corners single square ashlar piers with panel fronts and flat tops.
Listing NGR: SE0786649763
External links are from the relevant listing authority and, where applicable, Wikidata. Wikidata IDs may be related buildings as well as this specific building. If you want to add or update a link, you will need to do so by editing the Wikidata entry.


Other nearby listed buildings