Latitude: 53.5199 / 53°31'11"N
Longitude: -1.1243 / 1°7'27"W
OS Eastings: 458157
OS Northings: 402932
OS Grid: SE581029
Mapcode National: GBR NWLQ.DY
Mapcode Global: WHDD2.PSTH
Plus Code: 9C5WGV9G+W7
Entry Name: Elmfield House
Listing Date: 21 October 1976
Grade: II
Source: Historic England
Source ID: 1132880
English Heritage Legacy ID: 335079
ID on this website: 101132880
Location: Hyde Park, Doncaster, South Yorkshire, DN1
County: Doncaster
Electoral Ward/Division: Town
Parish: Non Civil Parish
Built-Up Area: Doncaster
Traditional County: Yorkshire
Lieutenancy Area (Ceremonial County): South Yorkshire
Church of England Parish: Doncaster Holy Trinity (No church)
Church of England Diocese: Sheffield
Tagged with: House
TOWN OF DONCASTER SOUTH PARADE SE 50 SE (south side)
3/81 Elmfield House 21.10.76
GV II
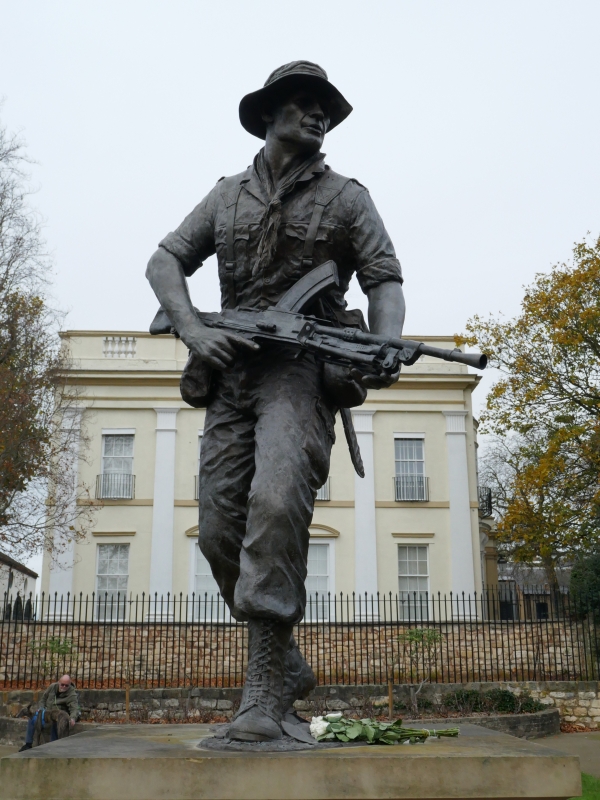
House, now community centre. Early C19, possibly by local architect William Lindley, with some later alterations. Stucco with painted ashlar dressings and slate roofs. Two storeys, 3 x 4 bays with later additions to south-west corner. Main front, 3 bays with shallow plinth. Central enclosed pilastered porch with steps to 4 raised and fielded panelled double leaf door below overlight with margin glazing in eared architrave. Angle pilasters support entablature with moulded cornice and low parapets. To either side two storey bows, both with full height Venetian style bow windows below moulded cornices on large scrolled consoles to ground floor; each with central semi-circular headed sash with glazing bars flanked by narrow 5 pane sashes below fielded panels. First floor sill band, broken by porch. Central full height unequal 15 pane first floor sash set in blind semi-circular headed recess flanked by full height tripartite bow windows with similar central sash flanked by 5 pane sashes. Narrow band at lintel level of each bow, moulded cornice and lead roofs. All first floor windows with ironwork balconies. Large cornice over and parapets with blind balustraded panels on plinth with moulded coping. Hipped roof with rendered ridge stacks. Later addition to right with pedimented pilastered doorcase, now with inserted window, to left, semi-circular headed doorcase with panelled dooor below traceried fanlight set in blind semi-circular headed recess to right. Garden front has 4 bays, giant pilasters flanking outer bays. Deep plinth. Ground floor has 4 full height unequal 15 pane sashes, two central ones in architrave and below segmental pediments, two outer ones below cornices. 4 similar first floor sashes with timber valances and simple segmental ironwork balconies to front. Continuous first floor sill band broken by pilasters. Pilasters have fluted friezes and support entablature with wide moulded cornice. Parapets are slightly advances over outer bays, over each bay is a blind balustraded panel. Interior has original cantilevered stone staircase with wreathed hand rail, entrance hall also with moulded cornice, black and white marble-paving and semi-circular headed stair window. Reeded cornices and original panelled doors throughout.
Listing NGR: SE5815702932
External links are from the relevant listing authority and, where applicable, Wikidata. Wikidata IDs may be related buildings as well as this specific building. If you want to add or update a link, you will need to do so by editing the Wikidata entry.


Other nearby listed buildings