Latitude: 51.3675 / 51°22'2"N
Longitude: -2.5792 / 2°34'44"W
OS Eastings: 359777
OS Northings: 163314
OS Grid: ST597633
Mapcode National: GBR JR.T1Y1
Mapcode Global: VH891.7WVL
Plus Code: 9C3V9C8C+X8
Entry Name: The Court
Listing Date: 21 September 1960
Grade: II*
Source: Historic England
Source ID: 1136188
English Heritage Legacy ID: 32992
Also known as: The Court, Stanton Drew
ID on this website: 101136188
Location: Stanton Drew, Bath and North East Somerset, Somerset, BS39
County: Bath and North East Somerset
Civil Parish: Stanton Drew
Traditional County: Somerset
Lieutenancy Area (Ceremonial County): Somerset
Tagged with: House
ST 56 SE STANTON DREW C.P. BROMLEY ROAD (east side)
3/97 The Court 21.9.60 G.V. II*
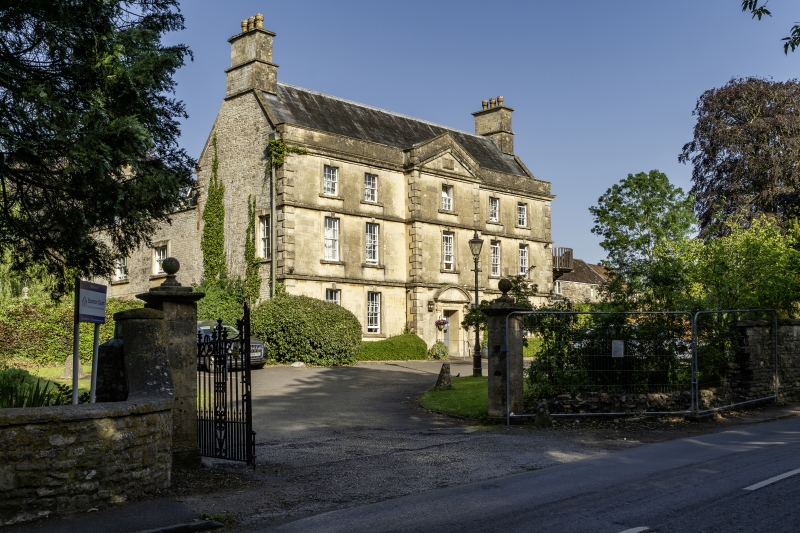
House. Mid C18 front, dated 1753 on internal door, incorporating some earlier features, with some later alterations. Front of limestone ashlar, roughly coursed rubble to sides and rear with some sandstone, slate roofs with raised coped verges and ashlar gable stacks. 3 storeys and 5 bays, centre bay broken forward, all windows sashes, smaller at 2nd floor, all in raised moulded architrave, central C20 half-glazed door in moulded architrave, pulvinated frieze, Doric pilasters and segmental pediment; moulded plinth returned to each side of door, chamfered quoins to ends and centre unit, band course above lintels of ground and first floor windows, cornice, parapet and moulded coping, central bay has pediment and plaque with swag. Left return has similar sash at first floor right, joint visible to lower 2-storey wing to left with 3 larger sashes in similar surround at ground floor, three 6-pane sashes at first floor, ashlar between windows, sandstone quoins to rear. Right return has 2-storey rear wing, 3 sashes at ground floor and three 9-pane sashes at first floor, 2 doors in chamfered surrounds with keystone. Rear has parapet wall with coping raised to conceal varied roof-lines, sandstone quoins showing line of wing to right with 2-light casement with ovolo mullion at attic level and small opening to left; block to left has tall 24-pane sash, door with keystone and segmental-headed cellar door; to left, single light in ovolo-moulded surround and 9-pane sash above. Interior: ground floor front rooms have cornices, much remodelled during C19.
Listing NGR: ST5977763314
External links are from the relevant listing authority and, where applicable, Wikidata. Wikidata IDs may be related buildings as well as this specific building. If you want to add or update a link, you will need to do so by editing the Wikidata entry.


Other nearby listed buildings