Latitude: 50.4301 / 50°25'48"N
Longitude: -4.5888 / 4°35'19"W
OS Eastings: 216228
OS Northings: 62114
OS Grid: SX162621
Mapcode National: GBR N8.Q93R
Mapcode Global: FRA 178X.J2D
Plus Code: 9C2QCCJ6+2F
Entry Name: Church of St Mary the Virgin
Listing Date: 21 August 1964
Grade: I
Source: Historic England
Source ID: 1140324
English Heritage Legacy ID: 60533
Also known as: St Mary the Virgin's Church, Braddock
St Mary the Virgin Church, Braddock
ID on this website: 101140324
Location: St Mary's Church, Braddock, Cornwall, PL22
County: Cornwall
Civil Parish: Broadoak
Traditional County: Cornwall
Lieutenancy Area (Ceremonial County): Cornwall
Church of England Parish: Bradoc
Church of England Diocese: Truro
Tagged with: Church building
SX 16 SE BRADOC BRADOC (OR BROADOAK)
4/31 Church of St Mary the Virgin
21/8/64 GV I
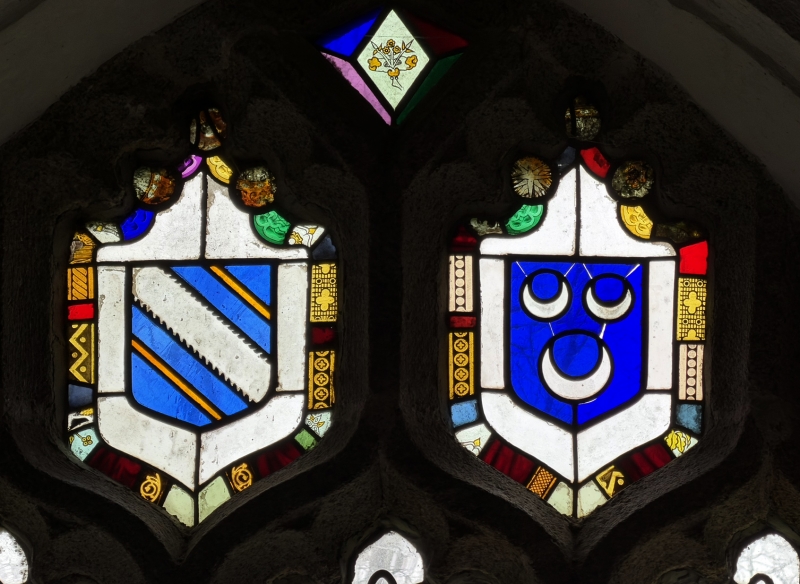
Parish Church. Cruciform church of Norman origins. Early remains in west tower rebuilt in circa C13 with later tracery. North transept restored in mid C19. Nave probably late C13, south aisle circa C15, porch probably late C15 and vestry mid C19 to east of north transept. East end of south aisle rebuilt possibly during mid C19 restoration. Rubble stone with slate roofs. Nave and chancel in one with continuous roof. 5-bay south aisle not quite full length of nave. East window 4 light Perpendicular with hood mould and drips. Similar east window to south aisle. Nave north window, 3-lights with cusped heads in square surround possibly partly reused and reset in C19. Evidence of north door. 4 Perpendicular 3-light windows to south aisle with hood moulds and drips. West window of south aisle 3-light Perpendicular with hood moulds and drips. Gabled south porch. 4-centred arch with roll mould in square surround. Sundial dated 1660 above. 4-centred arch to south door with roll mould and chamfered jambs. North transept, north window C19 with rounded heads to 3 lights. Square headed C19 door on east side. West tower on early stone plinth. Unbuttressed in two stages, battlemented with crocketted finials. Pointed chamfered arch to west door with chamfered jambs. Pointed west window under hood mould with late reticulated tracery, circa mid C14. 2-light rectangular bell openings with louvres. Vestry; C19 shouldered arch to entrance on north and 2-light cusped C19 window on east. Interior; arcade to south aisle, 5 bays with type A (Pevsner) granite piers with elongated bases and octagonal flat capitals. Waggon roof to porch, nave, south aisle and chancel. Restored and partly replaced in 1926. Round headed tower arch. Two 4-centred arches to north transept with heavy moulded piers, circa C16 and renewed capitals. Possibly resited. Nave, south aisle and chancel reseated in late C19. Earlier seating in north transept. Circa C16 oak bench ends have been incorporated into east side of front benches to nave and south aisle. These include a figure of Father Time, 2 figures of saints and instruments of the passion. Rood screen; circa C16. 2 sections of base remain with 4 panels on north and 6 on south in later surround. Panels divided by twisted engaged columns with castellated capitals. The panels include intertwined renaissance foliage, serpents and heads. Upper part has been used as a parclose screen in Boconnoc Church (q.v. Boconnoc Church). Norman pentewan stone font with renewed granite base. Round shaft and cushion head with carved heads on corners. Tree of life on one face with palmettes on other three. Timber pulpit, circa C16, on renewed stone base. Hexagonal with oak carved panels with rounded arches. Intertwined foliage and heraldic arms. Alabaster reredos depicting Last Supper, presented in 1911. 2 painted Commandment boards on south wall of north transept with Lord's Prayer and Creed on ogee-headed boards on east and west walls. Glass: South aisle; early heraldic glass in upper lights of windows. Arms of Pitt, Fortescue and Ryder families. East window, 1878, in memory of G M Fortescue. Unusual carved screen at west end with beak-head figures at base of muntins. Panels depicting stiff figures including woman with serpent, 3 faces (1 en face, 2 in profile) and 2 figures facing each other. Pevsner compares them with Volkskunst of the C18. Village stocks at west end. Bradoc Churchyard possibly a Lan (oval embanked churchyard).
Sources: C Henderson The Cornish Church Guide 1925 r p 1964 N Pevsner and E Radcliffe Buildings of England, Cornwall, 1970, 2nd edition. Kelly's Directory, 1889 Bradoc Church, Points of Interest (Church Guide)
Listing NGR: SX1623062113
External links are from the relevant listing authority and, where applicable, Wikidata. Wikidata IDs may be related buildings as well as this specific building. If you want to add or update a link, you will need to do so by editing the Wikidata entry.


Other nearby listed buildings