Latitude: 50.1618 / 50°9'42"N
Longitude: -5.6392 / 5°38'20"W
OS Eastings: 140188
OS Northings: 35430
OS Grid: SW401354
Mapcode National: GBR DXG8.1R4
Mapcode Global: VH058.66N8
Plus Code: 9C2P5966+P8
Entry Name: Merthyr Farmhouse and Adjoining Former Coach House and Cottages
Listing Date: 7 September 1988
Grade: II
Source: Historic England
Source ID: 1144352
English Heritage Legacy ID: 70531
ID on this website: 101144352
Location: Morvah, Cornwall, TR20
County: Cornwall
Civil Parish: Morvah
Traditional County: Cornwall
Lieutenancy Area (Ceremonial County): Cornwall
Church of England Parish: Pendeen
Church of England Diocese: Truro
Tagged with: Farmhouse
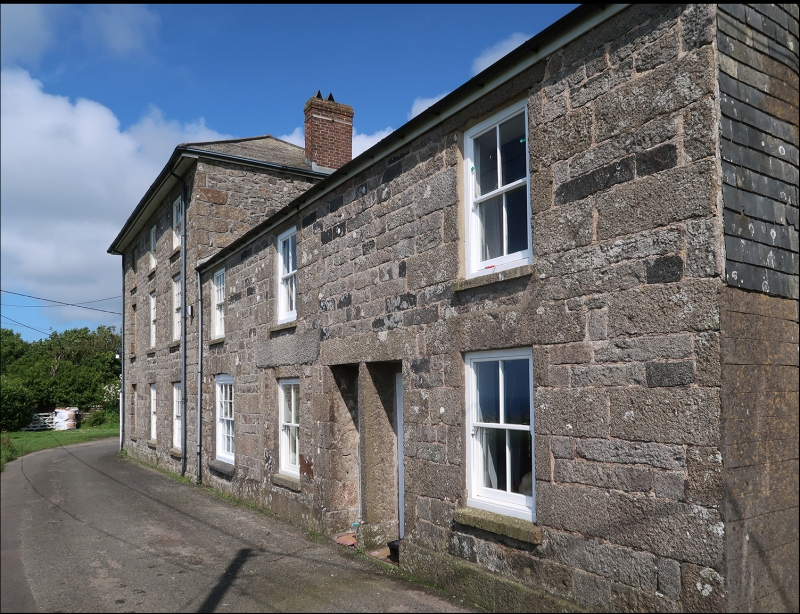
MORVAH MORVAH SW 43 NW 3/190 Merthyr Farmhouse and adjoining - former coach house and cottages II Farmhouse and adjoining former coach house and cottages. Circa early C19. Roughly coursed rubble walls with granite dressings. Hipped slurried scantle slate roof with projecting eaves. Brick chimneys over left hand (south) wall, over axial wall towards right and over rear wall of rear wing. Cast-iron ogee gutters. Plan: L-shaped plan with 2 nearly equal rooms at the front with cross passage and stair between and 1-room plan integral wing at right angles to rear right. Adjoining behind this wing is a C19 former coach house integral with a pair of 1-room plan cottages beyond. The front (east) cottage has at some time been used as a shop. Exterior: 3 storey house, otherwise 2 storeys. House has nearly symmetrical 3 window east front with doorway slightly left of middle. Round-headed doorway with chamfered granite rustications. C20 door and fanlight. Large conservatory in front of the ground floor. Circa late C19 horned sashes to ground floor, otherwise original hornless sashes with glazing bars. First floor sashes taller, middle second floor opening blind. Symmetrical 3 window north front with left hand openings blind. Original sashes to upper floors, horned copies to ground floor. Interior: not inspected. Similar in many ways to Carne Farmhouse qv, and possibly by the same builder.
Listing NGR: SW4018835430
External links are from the relevant listing authority and, where applicable, Wikidata. Wikidata IDs may be related buildings as well as this specific building. If you want to add or update a link, you will need to do so by editing the Wikidata entry.


Other nearby listed buildings