Latitude: 54.3538 / 54°21'13"N
Longitude: -0.8876 / 0°53'15"W
OS Eastings: 472393
OS Northings: 495929
OS Grid: SE723959
Mapcode National: GBR QL73.M2
Mapcode Global: WHF98.BTKP
Plus Code: 9C6X9436+GW
Entry Name: Church of St Mary and St Laurence
Listing Date: 27 August 1987
Grade: II
Source: Historic England
Source ID: 1149725
English Heritage Legacy ID: 382465
Also known as: St Mary and St Laurence Church, Rosedale Abbey
ID on this website: 101149725
Location: Rosedale Abbey, North Yorkshire, YO18
County: North Yorkshire
District: Ryedale
Civil Parish: Rosedale East Side
Traditional County: Yorkshire
Lieutenancy Area (Ceremonial County): North Yorkshire
Tagged with: Church building
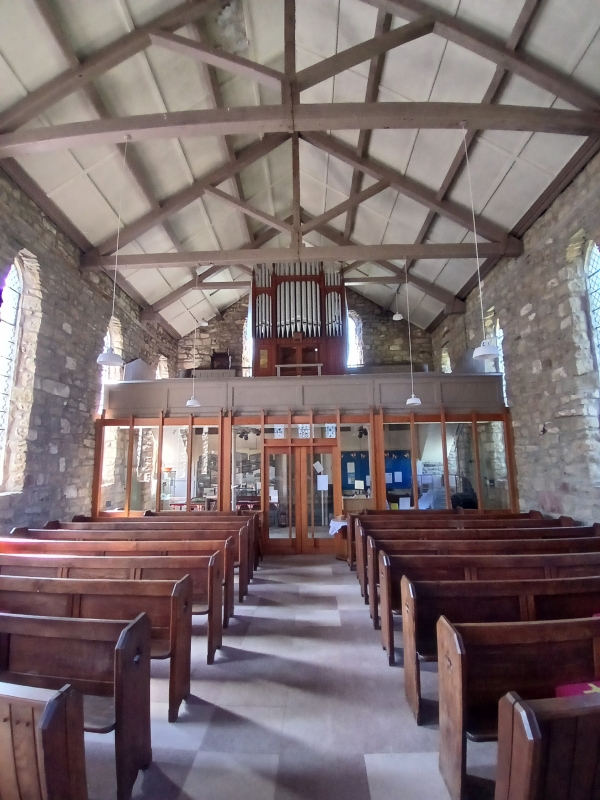
ROSE DALE EAST SIDE ROSEDALE ABBEY SE 7295 16/47 Church of St Mary and St Laurence GV II Church. 1839, replacing the C14 Priory Chapel and incorporating one C14 window from the former Priory (qv); gallery inserted later in C19, probably when East and West Rosedale became one parish in 1876. By Lewis Vulliamy. Dressed sandstone with sandstone ashlar dressings and slate roof. West bellcote; 6-bay nave and continuous sanctuary; south vestry. West end: panelled double doors recessed in double-chamfered 2-centred doorway. 2 lancets above. Gabled bellcote with pointed bell opening. South side: 6 bays articulated 1:2:2:1 by end and intermediate offset buttresses. Gabled vestry projects from the sixth bay. Pointed panelled door in second bay to west. Remaining bays contain full-height lancets. Vestry gable end incorporates reused window of 2 pointed lights with chamfered Y tracery and a cinquefoil over, much decayed. Both returns contain single lancets with pointed bordered lights. Church north side repeats the south without the vestry. A stone over the door has a recessed centre panel encompassing the words "Omnia Vanitas" in low relief. The east end has 3 stepped lancets. All openings are splayed and all windows have diamond lattice glazing. Coped gables with plain kneelers. Gable crosses to vestry and east end. Interior: pews of 1907 by Thompson of Kilburn. Carved oak lectern from Holland, presented to the church in the late C19, by George Leeman. Near the sanctuary and slightly to the north, is a graveslab on which traces of a foliated cross are faintly visible. The Bishop's Chair in the sanctuary is constructed of ancient stones from the Priory. Against the exterior of the east wall of the Church is a stone coffin, without cover, shaped and hollowed out to form a neck and head rest. It was found in the churchyard in 1886 by the Sexton.
Listing NGR: SE7239395929
External links are from the relevant listing authority and, where applicable, Wikidata. Wikidata IDs may be related buildings as well as this specific building. If you want to add or update a link, you will need to do so by editing the Wikidata entry.


Other nearby listed buildings