Latitude: 53.5591 / 53°33'32"N
Longitude: -1.1893 / 1°11'21"W
OS Eastings: 453798
OS Northings: 407245
OS Grid: SE537072
Mapcode National: GBR NW48.9W
Mapcode Global: WHDCV.PSVX
Plus Code: 9C5WHR56+J7
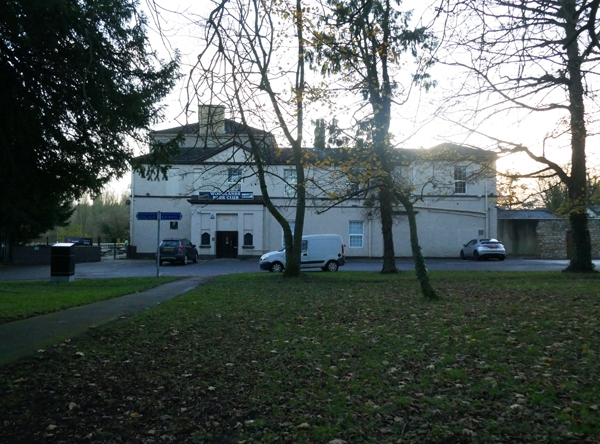
Entry Name: Premises of Woodlands Park Working Mens Club
Listing Date: 21 October 1976
Last Amended: 23 March 1988
Grade: II
Source: Historic England
Source ID: 1151477
English Heritage Legacy ID: 334877
ID on this website: 101151477
Location: Woodlands East, Doncaster, South Yorkshire, DN6
County: Doncaster
Electoral Ward/Division: Adwick le Street & Carcroft
Parish: Non Civil Parish
Built-Up Area: Adwick le Street
Traditional County: Yorkshire
Lieutenancy Area (Ceremonial County): South Yorkshire
Church of England Parish: Woodlands All Saints
Church of England Diocese: Sheffield
Tagged with: Architectural structure
ADWICK-LE-STREET GREAT NORTH ROAD SE 50 NW (west side, off) 11/13 Premises of 21st Oct. 1976 Woodlands Park W.M.C. (formerly listed as Woodlands) II Large house now club. Late C18 altered C19 and C20, For Thomas Bradford (Miller, p291), said to be by William Lindley of Doncaster. Painted ashlar magnesian limestone, Welsh slate roof. 3 storeys, 5 bays with 2-storey, 1-bay side pavilions set back. Plinth. C20 door and plain overlight flanked by C19 canted-bay windows with C20 glazing; cornices and blocking courses. 1st floor: sill band to sashes with glazing bars beneath flat arches. 2nd floor: projecting sills to 4-pane casements beneath flat arches. Eaves cornice to hipped roof with central 3-bay pediment; corniced ashlar end stacks. Pavilions each have: impost band to a round-arched recess with altered window; 1st-floor sill band continued from house beneath sash with glazing bars; hipped roof. Right return: C19 single-storey porch projection with C20 door and side lights beneath deep band, cornice and blocking course; above the porch are painted windows and eaves cornice rising as pediment.
E. Miller, The History and Antiquities of Doncaster, 1804.
Listing NGR: SE5379807245
External links are from the relevant listing authority and, where applicable, Wikidata. Wikidata IDs may be related buildings as well as this specific building. If you want to add or update a link, you will need to do so by editing the Wikidata entry.


Other nearby listed buildings