Latitude: 53.5777 / 53°34'39"N
Longitude: -1.0011 / 1°0'3"W
OS Eastings: 466237
OS Northings: 409478
OS Grid: SE662094
Mapcode National: GBR PWG2.26
Mapcode Global: WHFF2.LBHL
Plus Code: 9C5WHXHX+3H
Entry Name: Hawthorne House
Listing Date: 29 September 1987
Grade: II
Source: Historic England
Source ID: 1151582
English Heritage Legacy ID: 334616
ID on this website: 101151582
Location: Hatfield, Doncaster, South Yorkshire, DN7
County: Doncaster
Civil Parish: Hatfield
Built-Up Area: Dunscroft
Traditional County: Yorkshire
Lieutenancy Area (Ceremonial County): South Yorkshire
Church of England Parish: Hatfield St Lawrence
Church of England Diocese: Sheffield
Tagged with: House
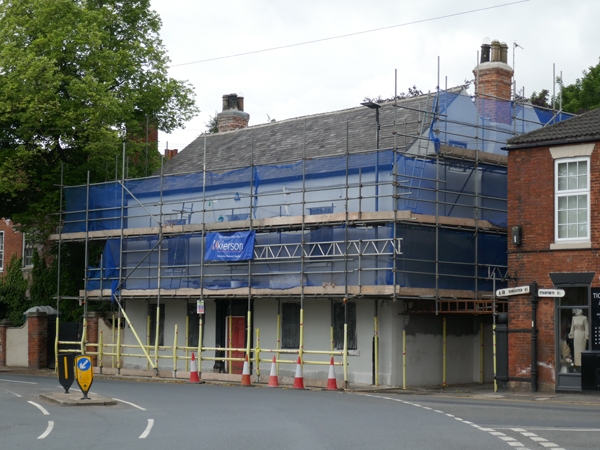
HATFIELD MANOR ROAD SE 6609 (SE 60 NE) (west side) 16/41 No 6 (Hawthorne House) GV II House. Early C18 altered C19. Roughcast brick, Welsh slate roof. 2 storeys and attic, 3 windows to 1st floor, double-depth plan with lean-to addition to rear right and 1-storey wing to rear left. Plinth. Central 6-panelled door and margin-glazed overlight in pilastered and corniced doorcase. On each side are two sashes with glazing bars with projecting sills and flush wooden architraves. 1st floor: 3 larger, symmetrically-placed, sashes with glazing bars (no doubt replacing 5 original window openings). Brick end stacks set in valley to rear of ridge.
Interior: front-left room has circular ceiling panel and wooden boss; front-right room has fielded panelling with dado and wooden cornice. Kitchen to rear left has spine beam and bressumer over 3 infilled openings. Turned-baluster staircase with baluster-die stops against square newels, splat-balustered stair to attic which has lime-ash floors.
Listing NGR: SE6623709478
External links are from the relevant listing authority and, where applicable, Wikidata. Wikidata IDs may be related buildings as well as this specific building. If you want to add or update a link, you will need to do so by editing the Wikidata entry.


Other nearby listed buildings