Latitude: 53.508 / 53°30'28"N
Longitude: -1.2924 / 1°17'32"W
OS Eastings: 447024
OS Northings: 401495
OS Grid: SE470014
Mapcode National: GBR MWDW.Z5
Mapcode Global: WHDD6.32TZ
Plus Code: 9C5WGP55+62
Entry Name: Church of St John
Listing Date: 5 June 1968
Grade: II*
Source: Historic England
Source ID: 1151670
English Heritage Legacy ID: 334422
Also known as: St John the Baptist's Church, Adwick upon Dearne
ID on this website: 101151670
Location: St John's Church, Adwick upon Dearne, Doncaster, South Yorkshire, S64
County: Doncaster
Civil Parish: Adwick upon Dearne
Traditional County: Yorkshire
Lieutenancy Area (Ceremonial County): South Yorkshire
Church of England Parish: Adwick upon Dearne St John the Baptist
Church of England Diocese: Sheffield
Tagged with: Church building
SE40SE ADWICK UPON DEARNE
6/1 Church of St. John 5.6.68
GV II*
Church. C12 with C13 and later windows, vestry added and chancel arch replaced in 1910 by A. C. Martin of London. Pebble-dashed rubble sandstone, Welsh slate roof. Nave with south porch and west bellcote, narrower chancel with north vestry at junction with nave. Nave: gabled porch has slightly pointed arch with impost, weathered stone above; shaped kneelers, renewed gable copings. Tall C12 round- arched doorway within appears altered. Y-tracery, 2-light window to right of porch with offset buttress beyond. Blocked north door now a square-headed, 2-light mullioned window; tall,square-headed,3-light window to its west, and window to its east of 2 cusped, ogee-headed lights. Battered bellcote projection has rectangular, 2-light west window and pair of round-arched bell-openings with impost band set beneath ashlar-coped gable. Shaped kneelers and gable copings to nave roof. Lower chancel has south door with 2-light mullioned window to its left and two C13 lancets to its right. Three early C19 headstones set beneath 2-light, Y-tracery east window. Lancet to east of north vestry which has Y-tracery north window and door in west side.
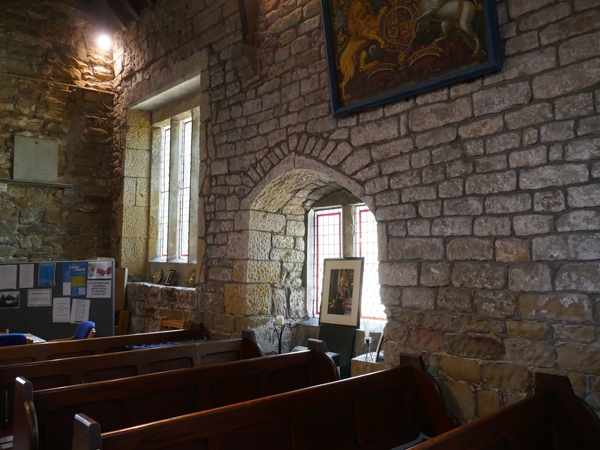
Interior: double-chamfered chancel arch of 1910 replaced former Norman arch. Square piscina in chamfered, arched recess; aumbry recess. Arch-braced roof trusses. Royal coat of arms above blocked north door. Late C19 fittings including pulpit made from older pews with arms. East window of 1883.
Listing NGR: SE4702401495
External links are from the relevant listing authority and, where applicable, Wikidata. Wikidata IDs may be related buildings as well as this specific building. If you want to add or update a link, you will need to do so by editing the Wikidata entry.


Other nearby listed buildings