Latitude: 53.5715 / 53°34'17"N
Longitude: -1.59 / 1°35'24"W
OS Eastings: 427245
OS Northings: 408402
OS Grid: SE272084
Mapcode National: GBR KWB4.KF
Mapcode Global: WHCBJ.KH1C
Plus Code: 9C5WHCC5+JX
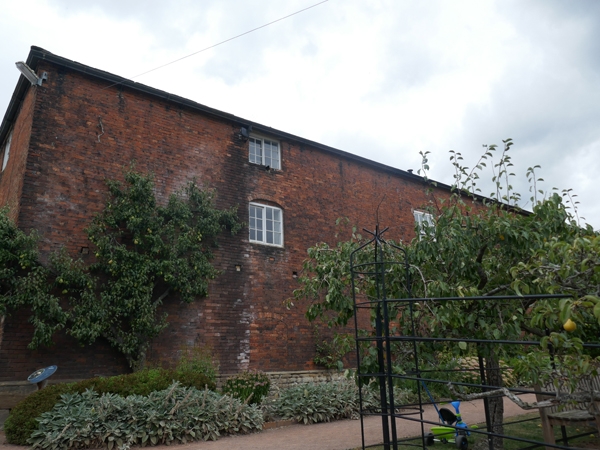
Entry Name: Cannon Hall Farmhouse and Adjoining Range Including Former Stable Range at 90 Degrees
Listing Date: 23 November 1987
Grade: II
Source: Historic England
Source ID: 1151810
English Heritage Legacy ID: 334138
ID on this website: 101151810
Location: Barnsley, South Yorkshire, S75
County: Barnsley
Civil Parish: Cawthorne
Traditional County: Yorkshire
Lieutenancy Area (Ceremonial County): South Yorkshire
Church of England Parish: Cawthorne All Saints
Church of England Diocese: Leeds
Tagged with: Farmhouse
SE 2708 CAWTHORNE BARK HOUSE LANE (north end, off)
9/12 Cannon Hall farmhouse and adjoining range including former stable range at 90x
GV II
Farmhouse, adjoining range, part now tea room, and former stable range. Probably 1760s (altered) for John Spencer Stanhope. Possibly by John Carr (architect of Cannon Hall q.v.). Red brick with some ashlar dressings, coursed stone plinth, stone slate roof. L-shape forming two sides of a courtyard. Two storeys. The elevation looking into the courtyard is of 10 bays. 16- and 12-pane sash windows, 7 to ground floor plus 2 entrances, 8 shorter ones to 1st floor. At the left end is a shallow-arched carriageway. The ground-floor windows at right end are later and retrains of an archway similar to before are visible. The rear of this range has a similar cart entry at right end and above this the end 4 bays at lst-floor level have been converted, in keeping, into a tea-room. At the left end is a later C19 brick wing with 4 tall round-arched openings (three part-blocked). The stable range, at 90x, forms the bottom part of the courtyard and probably originally had symmetrical arrangement of doors and windows. The centre has now 3 garage doors and a similar door to the far right. 3 original openings survive with stone surrounds. At lst-floor level are 3 elliptical lights and a symmetrical arrangement of ventilation slits. The right end has been extended to complete the courtyard. Interior: the left part of the stable has stands for 12 horses (mainly bricked-up) and a plaster cornice. Sawn softwood queen-post roof trusses with struts.
Listing NGR: SE2724508402
External links are from the relevant listing authority and, where applicable, Wikidata. Wikidata IDs may be related buildings as well as this specific building. If you want to add or update a link, you will need to do so by editing the Wikidata entry.


Other nearby listed buildings