Latitude: 52.2955 / 52°17'43"N
Longitude: -2.3754 / 2°22'31"W
OS Eastings: 374496
OS Northings: 266437
OS Grid: SO744664
Mapcode National: GBR 0CG.093
Mapcode Global: VH924.SK3N
Plus Code: 9C4V7JWF+5V
Entry Name: Abberley Hall (That Part in Abberley)
Listing Date: 18 June 1976
Grade: II*
Source: Historic England
Source ID: 1155526
English Heritage Legacy ID: 152242
ID on this website: 101155526
Location: Great Witley, Malvern Hills, Worcestershire, WR6
County: Worcestershire
District: Malvern Hills
Civil Parish: Abberley
Traditional County: Worcestershire
Lieutenancy Area (Ceremonial County): Worcestershire
Church of England Parish: Abberley
Church of England Diocese: Worcester
Tagged with: English country house
SO 76 NW ABBERLEY CP ABBERLEY PARK
2/16 Abberley Hall (that part in Abberley CP)
18.6.76
GV II*
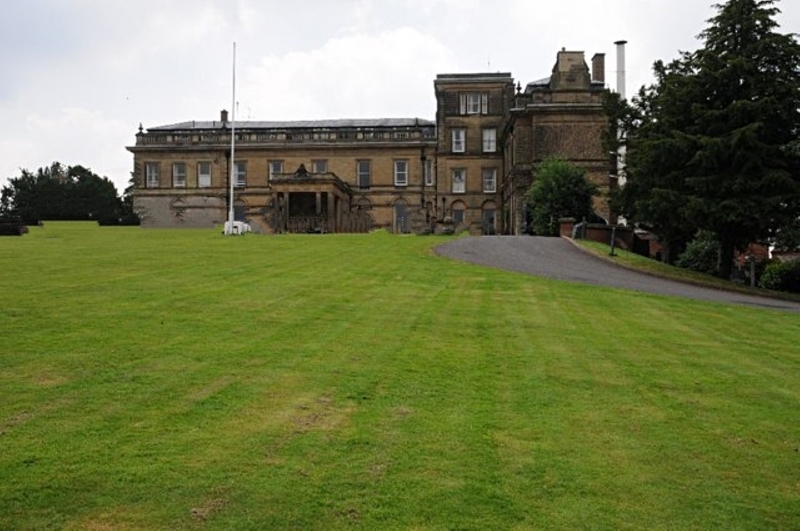
Country house, now a private school. Probably incorporating part of an early C18 house, enlarged and extensively remodelled in early 1840s (designed 1837, completed 1844/45) by S W Daukes of Gloucester for J L Moilliet; remodelled soon after completion, altered 1880s. Ashlar, hipped and mansard slate roof set back behind balustraded parapet with urns on pedestals, and moulded eaves cornice. In a severe Italianate style and L-plan with projecting wing at right and service wing beyond. 2 storeys, basement and attics. The centre of the house has 5 bays with large glazing bar sash windows which are recessed on the ground floor and under semi-circular flat shell heads with keystone; the first floor windows have moulded and shouldered architraves and small engaged balustrades. Moulded string course and rusticated end quoins. Central projecting, ashlar porch with triglyph frieze and round-headed door- way. Projecting porte-cochere (c1883) with paired Roman Doric columns on pedestals, triglyph frieze, parapet and central cartouche of arms. At the left is 3-window section with one on the ground floor. At the right is a single bay with narrow round-headed lights; and a 4-stage tower of 2 bays, chanelled rustication on ground floor with semi-circular headed recesses around the windows and windows in architraves above, all large pane sashes, tripartite on top stage, French quoins, moulded eaves cornice and moulded string on second stage. Projecting wing at right (1880s, formerly a billiard room) of 4 bays with fenestration similar to main block and panelled door at left. Tall 4-storey service wing of brick and render, set back at far right; 5 bays to west elevation with glazing bar sash windows under segmental heads; semi- circular stair-tower with squat conical roof attached by a wall at the north- west corner. The garden elevation has an Ionic veranda of 3:5:3 bays, the central being slightly advanced. Interior Important contemporary interiors in entrance hall, staircase hall, drawing room, library, morning room (study) and smoking room. Headmaster's study: painted and moulded plaster ceiling, embossed frieze, all in a neo-classical style, brass and tiled fireplace in elaborate wooden surround and overmantel of 1880s. Entrance Hall Coffered ceiling with enriched beams; deep frieze with painted depiction of Worcester- shire crafts between the arcade on the inner wall; screen at entrance end and towards wall, of scagliola Ionic columns; Jacobean style fire surrounds and brass and tiled chimney pieces. Staircase Hall Cantilever staircase with brass balustrade and moulded handrail. Coffered ceiling with enriched beams and painted fans in the panels. Painted frieze of putti and rustic scenes. Dining Room Decorative panelled plaster ceiling with central octagonal design, decorative frieze and cornice, elaborate fireplace with overmantel and brass side lights. Drawing Room Large sub-oval centre to ceiling with heavenly enrichment, coffered surround and cornice. Elaborate window pelmets with acanthus embellishment and central pediments. Greek revival style ebony, gilt and stained wood fire surround and overmantel and other contemporary fittings, including built-in sideboard, wall lights and mirrors, all in the same style. Library Painted ceiling with large circular centre and sunken spandrels; frieze of painted paper with bay leaf staffs; brass and marbel fireplace and elaborate mahogony surround and overmantel flanked by twin Doric style columns which support a triple pediment on brackets; inbuilt bookcases with brass open- work to the doors. Most of the doors are heavily moulded and in enriched archi- traves. (D Verey, CL, 6.12.73). This house is partly in the Civil Parish of Great Witley (qv)
Listing NGR: SO7449666437
External links are from the relevant listing authority and, where applicable, Wikidata. Wikidata IDs may be related buildings as well as this specific building. If you want to add or update a link, you will need to do so by editing the Wikidata entry.


Other nearby listed buildings