Latitude: 54.7825 / 54°46'57"N
Longitude: -1.5747 / 1°34'29"W
OS Eastings: 427449
OS Northings: 543152
OS Grid: NZ274431
Mapcode National: GBR KFF4.WD
Mapcode Global: WHC4Q.S1BZ
Plus Code: 9C6WQCMG+24
Entry Name: Crook Hall
Listing Date: 6 May 1952
Last Amended: 10 March 1988
Grade: I
Source: Historic England
Source ID: 1159909
English Heritage Legacy ID: 110203
Also known as: Crook Hall, Durham
ID on this website: 101159909
Location: The Sands, County Durham, DH1
County: County Durham
Electoral Ward/Division: Elvet and Gilesgate
Parish: City of Durham
Built-Up Area: Durham
Traditional County: Durham
Lieutenancy Area (Ceremonial County): County Durham
Church of England Parish: Durham St Cuthbert
Church of England Diocese: Durham
Tagged with: House
DURHAM AND FRAMWLLGATE FRAMWELLGATE WATERSIDE NZ 24 SE (North end, off)
4/151 Crook Hall 6/5/52 (formerly listed in Sidegate)
GV I
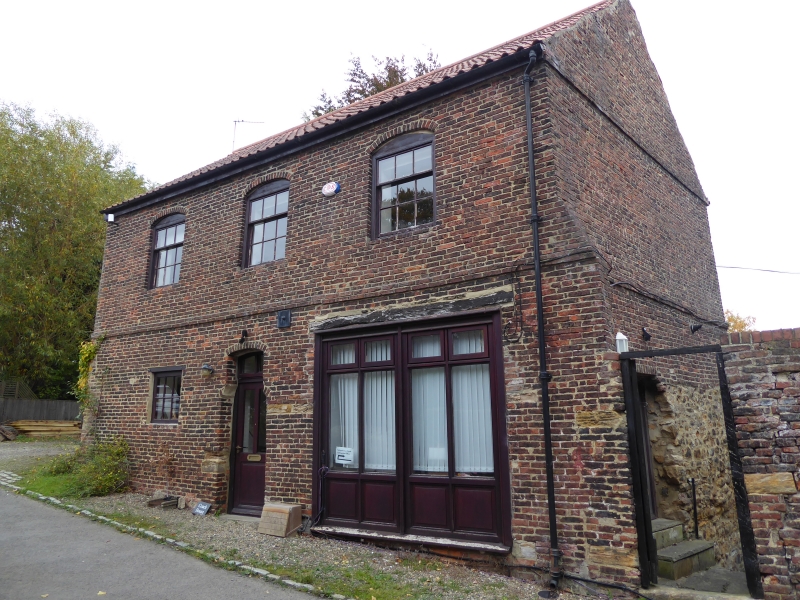
House. C14 manor house; C17 and early C18 link to mid C18 house. Coursed squared sandstone earlier part with Welsh slate roof; English garden wall bond later part with ashlar quoins and dressings and Welsh slate roof with stone gable copings. At right end is 4-bay hall; left kitchen wing and C17 extension from which C18 house breaks forward. One high storey to hall, 2 storeys and 2 bays to kitchen wing; 2 lower storeys to 2-bay link; 3 storeys and 3 bays to addition; 11 bays in all.
Hall has 2-storey projection at left, 2 cupsed ogee-headed lancets at right; ruined right end, garderobe tower and chamber. Tudor-arched door in gabled M 2-storey projection has lintel dated and initialled 16 71 under bull's eye; I F small square window above has chamfered surround; central mullion removed. Rear elevation has 2-centred-arched door surround at opposite end of passage from main door. Interior: sandstone walls, part coursed and squared. Roof trusses perhaps C16, with truncated principals on tie beams, curved struts, and clasped purlins; ashlaring at eaves. Later fire-hood backs onto passage at front end, and is partly removed; brick wall supports massive stone lintel. The only domestic open hall known in County Durham.
C17 link has 2 gables over 2-storey one-window part at left and 2-storey-and- attic, 2-window part at right: horizontal sliding sashes at left in stone surrounds from which central mullion has been removed; at right, cross windows on ground floor, sashes with glazing bars above and blocked attic window. Interior: large wood lintel to fire at left; triangular-section blocks forming stair; ceiling beams with painted red undulating foliage.
C18 house at left; 3 storeys, 3 bays. Sashes with glazing bars, some wide in wide boxes; 2-storey entrance bay at right has door with 3-over-3 panels and 3-paned overlight in lugged architrave. Main house has sandstone lintel bands, 2-brick floor bands, moulded kneelers and end brick chimneys. Left return has massive brick chimney stack with offsets, and floor bands at differing levels from those of front; quoins altered at floor level, suggesting re-fronting of earlier house. Interior: High-quality stair has ramped grip handrail on alternate vase-and-column and rusticated-column balusters; carved tread ends. First-floor panelled room has round-headed niches, and elaborate chimney-piece, perhaps a composite of C18 and C19 work, with terms supporting garlanded corniced top. 6 fielded panels to doors. Stucco ceiling cornices and dove with basket, badge of Hopper family, pervious owners.
Source: V.C.H. 162-4.
Listing NGR: NZ2744943152
External links are from the relevant listing authority and, where applicable, Wikidata. Wikidata IDs may be related buildings as well as this specific building. If you want to add or update a link, you will need to do so by editing the Wikidata entry.


Other nearby listed buildings