Latitude: 53.3036 / 53°18'12"N
Longitude: -0.4 / 0°23'59"W
OS Eastings: 506720
OS Northings: 379708
OS Grid: TF067797
Mapcode National: GBR TZN7.6G
Mapcode Global: WHGHV.T7Q7
Plus Code: 9C5X8J32+C2
Entry Name: Reasby Hall
Listing Date: 30 November 1966
Grade: II
Source: Historic England
Source ID: 1166287
English Heritage Legacy ID: 197162
ID on this website: 101166287
Location: Reasby, West Lindsey, Lincolnshire, LN3
County: Lincolnshire
District: West Lindsey
Civil Parish: Stainton by Langworth
Traditional County: Lincolnshire
Lieutenancy Area (Ceremonial County): Lincolnshire
Church of England Parish: Stainton-by-Langworth St John the Baptist
Church of England Diocese: Lincoln
Tagged with: House
TF 07 NE STAINTON BY LANGWORTH REASBY
6/38 Reasby Hall 30.11.66 II
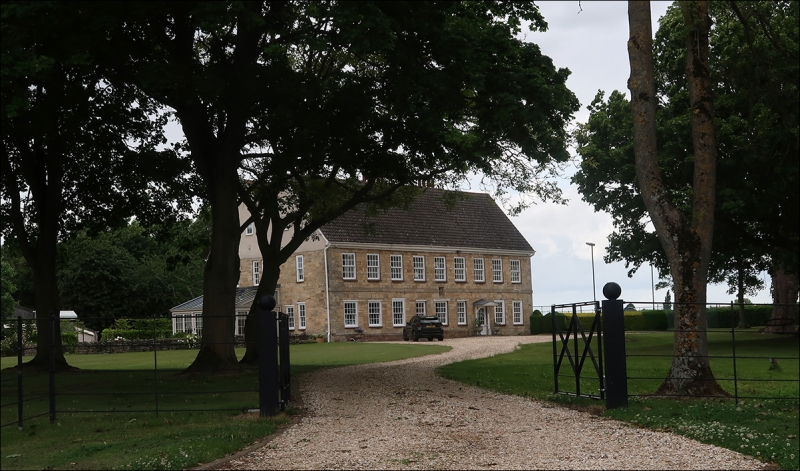
Small country house, now farmhouse. C16, C17, 1708 with extensive C19 and C20 alterations. Squared limestone rubble with some C19 brick to plinth, rendered gables and ashlar dressings. Concrete tiled roof having 3 large rectangular brick stacks to valley. Parallel ranges. 2 storey with attics, 9 bay front having plinth, first floor band and eaves board. Off centre C20 door with to right 2 glazing bar sashes and to left 6 similar windows. Near the centre is a recessed panel bearing the arms of the Sanderson family inscribed with the initials "NES" and "RS" and dated "1708", set in a rectangular moulded surround. To first floor are 9 glazing bar sashes. 2 of the ground floor windows have ashlar reveals, suggesting that they are part of the C17 fenestration. The plinth stops immediately to the right of the door, marking the addition of 2 bays to the original structure. In the rear wall is a chamfered rectangular window, at low level, and a buttress, which together provide evidence of a major C16 structure of a different plan. In the left hand side is an early C17 doorway with 4 centred arched head and moulded stone surround. The interior retains chamfered and moulded girders, some with shield shaped stops. The dog leg stairs have early C18 turned balusters and moulded hand rail. The service stair retains C17 splat serpentine balusters at the top. The roof is of pegged butt purlin construction without ridge piece, and has carpenters assembly marks to the principals. The spine wall of the parallel ranges does not divide the roof.
Listing NGR: TF0672079708
External links are from the relevant listing authority and, where applicable, Wikidata. Wikidata IDs may be related buildings as well as this specific building. If you want to add or update a link, you will need to do so by editing the Wikidata entry.


Other nearby listed buildings