Latitude: 53.1082 / 53°6'29"N
Longitude: -0.6776 / 0°40'39"W
OS Eastings: 488623
OS Northings: 357598
OS Grid: SK886575
Mapcode National: GBR DMR.3J4
Mapcode Global: WHGJP.K4KH
Plus Code: 9C5X485C+7X
Entry Name: Church of All Saints
Listing Date: 23 August 1967
Grade: II
Source: Historic England
Source ID: 1168219
English Heritage Legacy ID: 192430
Also known as: All Saints, Stapleford
ID on this website: 101168219
Location: All Saints' Church, Stapleford, North Kesteven, Lincolnshire, LN6
County: Lincolnshire
District: North Kesteven
Civil Parish: Stapleford
Traditional County: Lincolnshire
Lieutenancy Area (Ceremonial County): Lincolnshire
Church of England Parish: The Withamside United Parish
Church of England Diocese: Lincoln
Tagged with: Church building
STAPLEFORD CHURCH LANE SK 85 NE 3/78 Church of All Saints 23.8.67 GV II
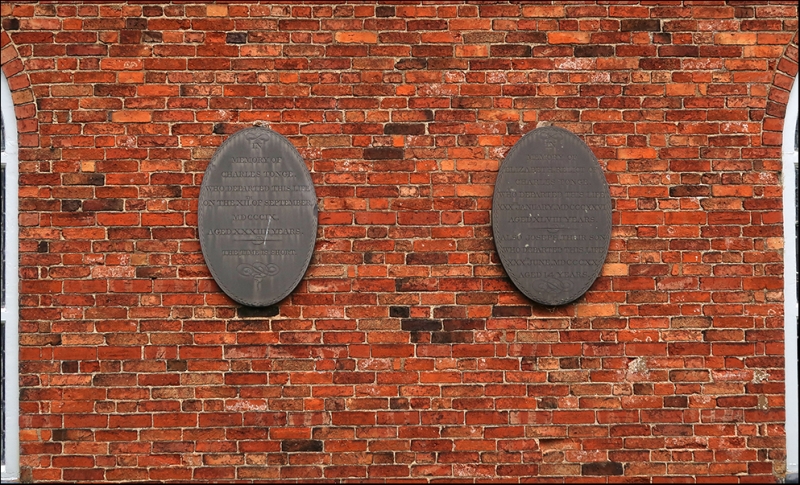
Parish church. C11, C13, C14, 1770 restored 1903-4. Coursed rubble and brick with ashlar dressings. Plain tile roofs. Chamfered plinth, ashlar quoins. Brick coped gable with kneelers and dentilated eaves. Coursed rubble west tower, with nave and chancel under single roof, rebuilt in brick 1770. Tower, west front has doorway, segment brick head and plank door. Above a 2-light flat headed C14 window with plaque over inscribed 'T W'?, then 3 heads from label stops buried in masonary. Above again another C14 window with over 4 C13 polygonal shafts buried in masonary. The north front has a single 2-light flush mullion window. The. tower is topped by a pyramidal roof of 1904. The nave north wall has 2 tall pointed windows in flush brick surrounds with wooden cross mullions. The chancel north, east and south walls have each a single round headed window with moulded ashlar surrounds, impost blocks and keystones, that to east has lower half blocked. There is a round headed blocked doorway to south in a similar surround. The south nave wall has 2 pointed windows similar to those on north, each with 2 oval slate wall tablets to right. Interior has C11 pillar piscina with zig-zag shaft. Chamfered pointed tower arch on earlier responds. C18 wooden altar rail. Plain C19 pews, pulpit and panel ceiling. Wooden screen, choir stalls and reredos of 1904.
Listing NGR: SK8862357598
External links are from the relevant listing authority and, where applicable, Wikidata. Wikidata IDs may be related buildings as well as this specific building. If you want to add or update a link, you will need to do so by editing the Wikidata entry.


Other nearby listed buildings