Latitude: 51.8712 / 51°52'16"N
Longitude: 0.6877 / 0°41'15"E
OS Eastings: 585129
OS Northings: 222598
OS Grid: TL851225
Mapcode National: GBR QKF.LQ8
Mapcode Global: VHJJL.V7YC
Plus Code: 9F32VMCQ+F3
Entry Name: 25 and 27, East Street
Listing Date: 31 October 1966
Last Amended: 6 September 1988
Grade: II
Source: Historic England
Source ID: 1169438
English Heritage Legacy ID: 116126
ID on this website: 101169438
Location: Coggeshall, Braintree, Essex, CO6
County: Essex
District: Braintree
Civil Parish: Coggeshall
Built-Up Area: Coggeshall
Traditional County: Essex
Lieutenancy Area (Ceremonial County): Essex
Church of England Parish: Coggeshall with Markshall
Church of England Diocese: Chelmsford
Tagged with: Building
TL 8422-8522 COGGESHALL EAST STREET (north side)
9/94 Nos. 25 and 27 31.10.66 (formerly listed with no. 29 (Swan House) as one item)
GV II
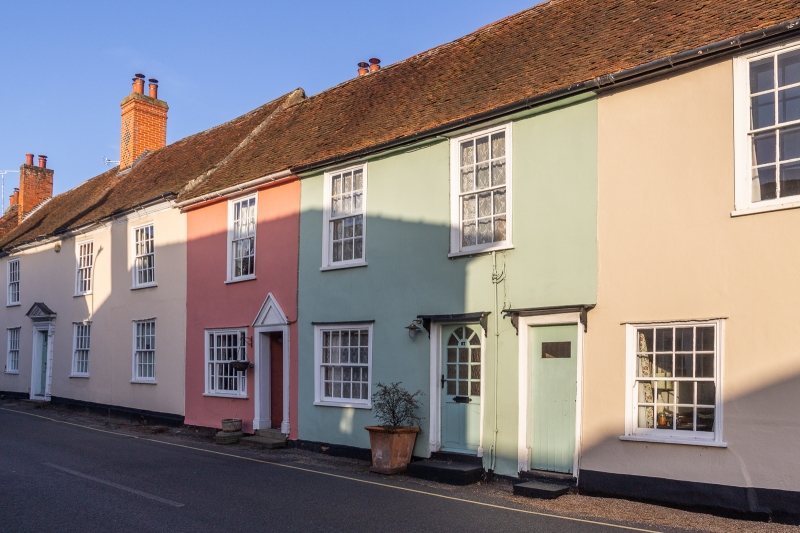
House, now 2 houses. C16 or earlier, altered in C17, C19 and C20. Timber framed, plastered, roofed with handmade red plain tiles. Main range of 2 bays facing S, with C19 internal stack at rear. 2-bay crosswing to left with C18/19 stack in rear left corner. C17 wing to rear of crosswing, with external end stack, C19 catslide extension to right, and C20 single-storey extension to rear (no. 25). C19 2-storey lean-to extension of red brick with slate roof to rear of no. 27. 2 storeys. No. 25, ground floor, one early C19 tripartite sash of 4-16-4 lights; first floor, one early C19 sash of 12 lights; C20 6-panel door in recessed porch with C20 pediment. No. 27, ground floor, one early C19 sash of 10+10 lights, or replica; first floor, 2 early C19 sashes of 12 lights; C20 door in early C19 simple doorcase with flat canopy on profiled brackets. Plain door with small light in similar doorcase, to passage. No. 25 has in the rear elevation, on the first floor, one early C19 sash of 16 lights with crown glass. No. 25 has an underbuilt jetty at the front, a chamfered binding beam with step stops, joists plastered to the soffits, and a chamfered central tiebeam, unstopped. On the first floor is an early C19 cast iron ducknest grate. The main roof has been rebuilt in the C19. The original roof of the C17 rear wing incorporates some re-used smoke-blackened rafters from a medieval hall. Renovated in 1974. No. 27 has a chamfered axial beam, plain joists of vertical section, with lamb's tongue stops, chamfered joists of vertical section, and over the first floor, chamfered transverse and axial beams with lamb's tongue and notch stops. Walls raised approximately 0.70 metre. Face-halved and bladed scarf in front wallplate. Roof rebuilt in C18 or C19. On the ground floor, in the front left corner, is an attached early C19 corner cupboard with semi- elliptical arched head and profiled shelves. The (originally) external framing of no. 29 (item 9/95, q.v.) is exposed in no. 27. Formerly The Sugar Loaf Inn, also known as the King's Arms (G.F. Beaumont, A History of Coggeshall in Essex, 1890, 195 and 240).
Listing NGR: TL8512922598
External links are from the relevant listing authority and, where applicable, Wikidata. Wikidata IDs may be related buildings as well as this specific building. If you want to add or update a link, you will need to do so by editing the Wikidata entry.


Other nearby listed buildings