Latitude: 51.8711 / 51°52'16"N
Longitude: 0.6873 / 0°41'14"E
OS Eastings: 585101
OS Northings: 222586
OS Grid: TL851225
Mapcode National: GBR QKF.LM0
Mapcode Global: VHJJL.V7QF
Plus Code: 9F32VMCP+FW
Entry Name: Thorough Inn
Listing Date: 31 October 1966
Last Amended: 6 September 1988
Grade: II
Source: Historic England
Source ID: 1169392
English Heritage Legacy ID: 116124
ID on this website: 101169392
Location: Coggeshall, Braintree, Essex, CO6
County: Essex
District: Braintree
Civil Parish: Coggeshall
Built-Up Area: Coggeshall
Traditional County: Essex
Lieutenancy Area (Ceremonial County): Essex
Church of England Parish: Coggeshall with Markshall
Church of England Diocese: Chelmsford
Tagged with: Inn
TL 8422-8522 COGGESHALL EAST STREET (north side)
9/92 No. 17 (Thorough Inn) 31.10.66 and no. 19 (formerly listed as Nos. 17 and 19)
GV II*
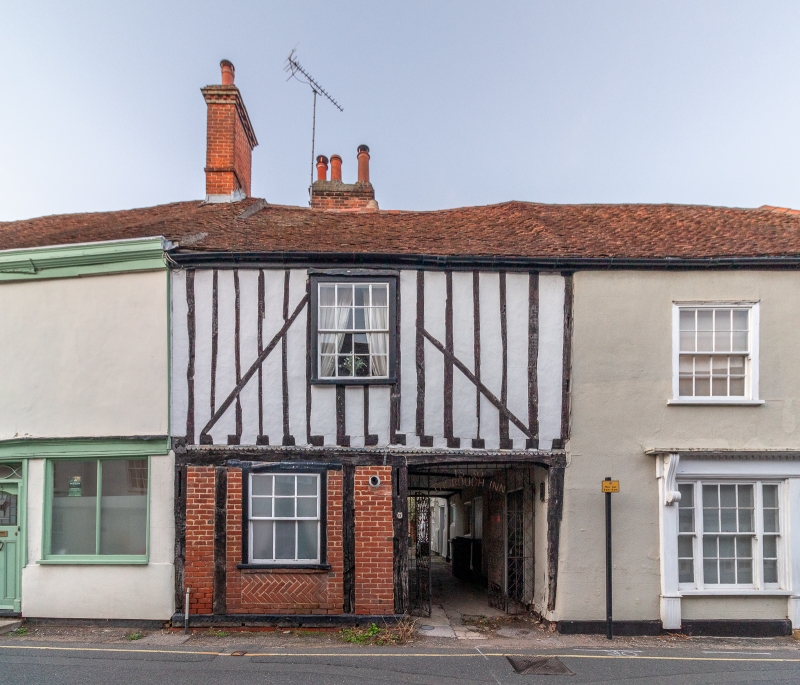
House, now 2 houses. C14, altered in C17, C18 and C20. Timber framed, plastered with some exposed framing and C20 brick nogging, roofed with handmade red plain tiles. 2-bay hall facing S with stack to rear, rebuilt in C20. 4-bay service crosswing to left, with C18/19 stack in second bay, and vehicle access through to right of it. 3-bay parlour/solar crosswing to right, with C18/19 stack to right of it, and C14/15 2-bay extension to rear. C19 and C20 extensions to rear of hall and this extension, 2 of which are roofed with slate. 2 storeys with attics. Both crosswings were originally jetted to the front, now cut back on the line of the lower storey. No. 17 comprises the left crosswing, no. 19 comprises the remainder. No. 17 has on the ground floor one early C19 sash window, of which the lower sash has been altered, and on the upper floor one early C19 sash of 16 lights, with crown glass. The lower storey is infilled with C20 brick nogging, the upper storey with C18 lightweight framing and primary straight bracing, exposed externally. Closely spaced joists of horizontal section are cut through and exposed. C20 iron gates in vehicle access, incorporating the name Thorough Inn and the date 1530; C19 half-glazed door in left side of vehicle access. No. 19 is plastered, with on the ground floor one C19/20 sash of 16 lights, and a C19 shopfront altered to a tripartite sash of 4-12-4 lights, and a 6-panel door with inserted leaded glazing in 4 panels, with a fascia and dentilled and moulded shallow canopy on 2 large scrolled brackets; one stone step. On the first floor, 2 C19/20 sashes of 16 lights. Continuous roof over hall and both crosswings, hipped at right end and at rear of left crosswing. The vehicle access is on the site of the original cross-entry, but it has been widened. No. 17 has a blocked unglazed window below the rear tiebeam, and a crownpost roof of which the front and rear parts have been altered, leaving one plain square crownpost with one of 2 down-braces to the tiebeam, and one of 2 axial braces to the collar-purlin. In no. 19, the hall (span 6.70 metres) has a late C16 inserted floor, with a chamfered axial beam with lamb's tongue stops, joists plastered to the soffits. The large hall window to the rear retains the transom, and above it 3 diamond mullions. At the right end is a blocked doorway into the parlour, with a 4-centred head. The hollow-chamfered cambered tiebeam in the middle of the hall has mortices for deep curved braces almost meeting in the centre, and for spandrel-struts; above is a cross-quadrate crownpost with 4 rising braces, all heavily smoke-blackened. At the right end of the hall the collar-purlin has been severed, probably for a stack which has been demolished. The front wallplate, which is hollow-chamfered with step stops, has been severed for a window, and at the right end it is mutilated. The right crosswing has chamfered binding beams with step stops, plain joists of horizontal section, one of 2 internal tiebeams, with a square crownpost with 4-way rising braces, and a blocked unglazed window below the rear tiebeam. The wallplate scarfs are edge- halved with sallied and bridled abutments. The 2-bay extension to the rear appears to have been built soon afterwards, and has the same type of scarfs in the wallplates. Much of the studding of the left upper wall has been removed where it abuts on a large lean-to extension. The deeds in the possession of the owner record that it was owned by Greene King, brewers, from 1886 to 1902, and was then called the Bird-in-Hand Inn. RCHM 66.
Listing NGR: TL8510122586
External links are from the relevant listing authority and, where applicable, Wikidata. Wikidata IDs may be related buildings as well as this specific building. If you want to add or update a link, you will need to do so by editing the Wikidata entry.


Other nearby listed buildings