Latitude: 52.2699 / 52°16'11"N
Longitude: -2.2294 / 2°13'45"W
OS Eastings: 384442
OS Northings: 263557
OS Grid: SO844635
Mapcode National: GBR 1F5.M5X
Mapcode Global: VH92F.96RP
Plus Code: 9C4V7Q9C+X6
Entry Name: Church of St Andrew
Listing Date: 14 March 1969
Grade: II*
Source: Historic England
Source ID: 1173479
English Heritage Legacy ID: 148073
Also known as: St Andrew's Church, Ombersley
ID on this website: 101173479
Location: St Andrew's Church, Ombersley, Wychavon, Worcestershire, WR9
County: Worcestershire
District: Wychavon
Civil Parish: Ombersley
Built-Up Area: Ombersley
Traditional County: Worcestershire
Lieutenancy Area (Ceremonial County): Worcestershire
Church of England Parish: Ombersley
Church of England Diocese: Worcester
Tagged with: Church building
SO 8463 OMBERSLEY CP WORCESTER ROAD (west side)
9/178 Church of St Andrew
14.3.69 GV II*
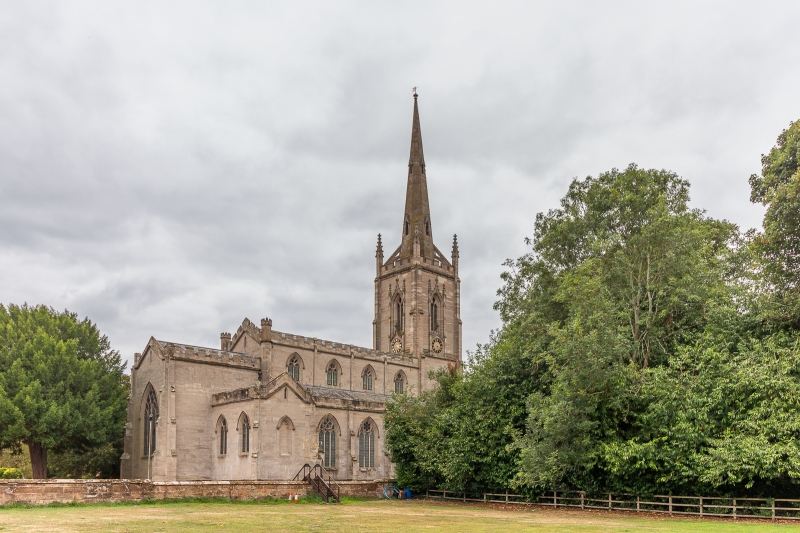
Parish church. 1825-9 by Thomas Rickman and H Hutchinson for the Marchioness of Downshire on new site. Sandstone ashlar, slate roofs behind parapets. West tower with north and south lobbies, four-bay aisled and. clerestoried nave, two-bay chancel with transepts. Decorated style imposed on essentially Georgian plan. Continuous plinth with string course above; all windows have hoodmould with foliated label stops if no other detailing described. West tower: three stages with three strings, angled corner buttresses with offsets; lowest stage has pointed-arched west doorway; north and south sides have lobbies adjoining aisles with plain parapets above a moulded cornice, 2-light west windows and pointed-arched doorways with crocketted and finialed ogee-arched hoodmoulds in their respective north and south elevations; second stage has a 2-light west window with crocketted and finialed ogee-arched hoodmould; tall belfry stage has a long central pointed archway with crocketted and finialed ogee-arched hood- mould and buttresses with offsets and pinnacles each side; at the base of the archway is a clockface with an ogee-arched and foliated head and, above, a 2-light louvred bell-chamber opening; the moulded cornice has four decorated corbels to each elevation and above is an embattled parapet between tall corner pinnacles with gablets; recessed spire has flying buttresses to each corner pinnacles and cusped lucarnes near the base and about half-way up; at the top of the spire is a finial and weathervane. Nave: four bays with embattled parapets at the west end corners, angled buttresses with offsets at the west end and narrow buttresses with gablets between bay divisions at clerestorey level; 2-light clerestorey windows; lean-to aisles have plain parapets, buttresses with offsets at bay divisions and 3-light windows; both aisle and clerestorey windows have varied tracery. Chancel: two-bay and has an embattled parapet; east end has angled corner buttresses, a 4-light window and a loophole in the gable apex; the transepts project from the westernmost bay and have a plain parapet, diagonal gable end buttresses and blocked, cusped lancets in each gable end with a loop- hole in the gable apex; the east elevation of the south transept has a 2- light window and a doorway, both with pointed arches; the east elevation of the north transept has two pointed-arched 2-light windows and in the angle between the north transept and the nave is a porch with pointed-arched doorway. Interior: four-bay nave arcades on compound piers, the inner shafts of which have moulded capitals and bases; the arches are pointed and above is a continuous hooldmould. Chancel arch is a plain pointed arch with hoodmould and foliated label stops, plain tower arch and arch from south aisle into transept. Archways from chancel into transepts have crocketted and finialed ogee-arched heads, boldly detailed; the north archway is blocked and the south leads into only one bay of the transept; the north transept is used as the choir vestry and the south one as the Vicar's vestry. Roofs have quadripartite plaster vaulting, foliated bosses and vault shafts on moulded corbels. The interior is limewashed and the vault ribs and bosses and the main archway details were painted with bright colours when the church was redecorated in the 1970's. Beneath the clerestorey windows is a frieze of three round-lobed quatrefoils. On either side of the altar are panels inscribed with the Ten Commandments, the Creed and the Lord's Prayer set within crocketted and finialed pointed arches with pinnacled buttress on each side. Panelled reredos, altar rails, pulpit, lectern and font, the latter given by the Sandys family in 1888. Nave has north, south and west galleries and original 1826 box pews, at the east end of south aisle is a large box pew with a Gothic fireplace for the Sandys family; the space between the west gallery and rear box pews has been glazed to create a Narthex. In the north aisle is a Gothic cast iron stove by Robert Harden of London, made to represent a church tower. C18 parish chest in northex. Memorials: at west end of the north aisle is late C18 cartouche to James Tippets, died 1770 and William Wiltshire died 1795; also Dobey family memorial of early C18 date of a woman leaning on a vase and Yarrington family memorial of early C19; at top of the south aisle is a mid-C19 memorial to Charlotte Blundell Hill; at the east end of the chancel are three mid-C19, a late C19 and an early C20 memorials to the Sandys family. This large estate church by Rickman is undoubtedly one of his better churches comparable to Hampton Lucy in Warwickshire. (VCH Vol III, pt 2; BoE).
Listing NGR: SO8444263557
External links are from the relevant listing authority and, where applicable, Wikidata. Wikidata IDs may be related buildings as well as this specific building. If you want to add or update a link, you will need to do so by editing the Wikidata entry.


Other nearby listed buildings