Latitude: 51.7135 / 51°42'48"N
Longitude: -0.45 / 0°27'0"W
OS Eastings: 507182
OS Northings: 202782
OS Grid: TL071027
Mapcode National: GBR G77.F1V
Mapcode Global: VHFSD.46Y7
Plus Code: 9C3XPG7X+CX
Entry Name: 15, 17 and 19, High Street
Listing Date: 2 December 1986
Grade: II
Source: Historic England
Source ID: 1173713
English Heritage Legacy ID: 157663
ID on this website: 101173713
Location: Kings Langley, Dacorum, Hertfordshire, WD4
County: Hertfordshire
District: Dacorum
Civil Parish: Kings Langley
Built-Up Area: Hemel Hempstead
Traditional County: Hertfordshire
Lieutenancy Area (Ceremonial County): Hertfordshire
Church of England Parish: King's Langley
Church of England Diocese: St.Albans
Tagged with: Building
KINGS LANGLEY HIGH STREET TL 0702 (East side) 13/132 - Nos. 15/17, and 19
GV II
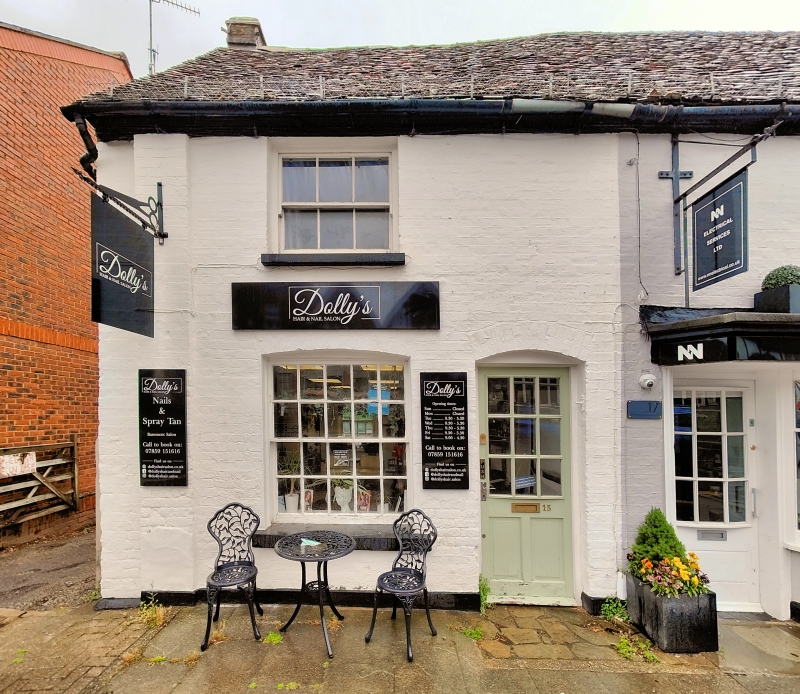
House, now 3 shops. C16 or earlier, C17 SE rear wing, brick front has engraved over door to No. 19 'JL E 1781', N bay rebuilt in brick with rear gable c.1900. Timber frame, brick nogged at rear with tilehung SE gable, and painted red brick front tuck pointed. Steep old red tile roof carried down as catslide over brick built rear outshut. A 2-storeys and part cellar long 4-windows range fronting W onto the High Street. Original plan possibly a row of 4 square tenements but probably a 3-unit cross passage house with wide through passage a S end of No. 17, hall and S parlour in No. 19, narrow service bay in N part of No. 17, and a rear contemporary wide bay, possibly a separate tenement at No. 15. Shallow C17 SE rear gabled wing of 2 storeys is wider than the S parlour bay. C17 internal rear wall chimney in hall and turned balusters in enclosure to stair in parlour next to door from hall. The whole sub- divided in 1781 with a double fronted house at S (No.19) and a house and a shop in N half (Nos. 15 and 17).W elevation of 2 storeys with pilaster at centre and near each end. N half has 2 recessed sash windows to 1st floor with 3/3 panes:S half has 2 3-light wooden casement windows. No.15 has a wide recessed sash window with 10/10 panes beside the simple boarded door, both with segmental arches. No. 17 has a late Georgian small-paned shopfront, with canted bay window and fascia projecting to shelter the half-glazed door. Similar C20 matching canted bays with fascias now flank the boarded door in simple heavy frame under segmental arch at No. 19. Interior has jowled posts, curved tension bracing,curved braces to heavy tie-beams and queen-strut clasped purlin roof structure. Axial beams support floors. Walls have storey-height studs a metre or so apart, and an old photograph shows the N gable was of similar framing. The C17 SE rear wing has a clasped-purlin roof with straight braces from jowled posts to tie-beam. Cellar under No. 15 has flint and stone blocks in S wall. (KLLHMS Report 1978 in NMR).
Listing NGR: TL0718202782
External links are from the relevant listing authority and, where applicable, Wikidata. Wikidata IDs may be related buildings as well as this specific building. If you want to add or update a link, you will need to do so by editing the Wikidata entry.


Other nearby listed buildings