Latitude: 52.9035 / 52°54'12"N
Longitude: -2.4831 / 2°28'59"W
OS Eastings: 367603
OS Northings: 334118
OS Grid: SJ676341
Mapcode National: GBR 7V.P3CN
Mapcode Global: WH9C3.T8RY
Plus Code: 9C4VWG38+CQ
Entry Name: 12 High Street, and attached milestone
Listing Date: 5 June 1987
Grade: II
Source: Historic England
Source ID: 1176610
English Heritage Legacy ID: 260333
ID on this website: 101176610
Location: Market Drayton, Shropshire, TF9
County: Shropshire
Civil Parish: Market Drayton
Built-Up Area: Market Drayton
Traditional County: Shropshire
Lieutenancy Area (Ceremonial County): Shropshire
Church of England Parish: Market Drayton St Mary
Church of England Diocese: Lichfield
Tagged with: Building
This list entry was subject to a Minor Amendment on 9 July 2025 to update the Name and Address and reformat the text to current standards
SJ 6634-6734
13/30
MARKET DRAYTON C.P.
HIGH STREET
No 12 and attached milestone
(Formerly listed as CHURCH STREET (south- east side) No.1 and attached milestone)
GV
II
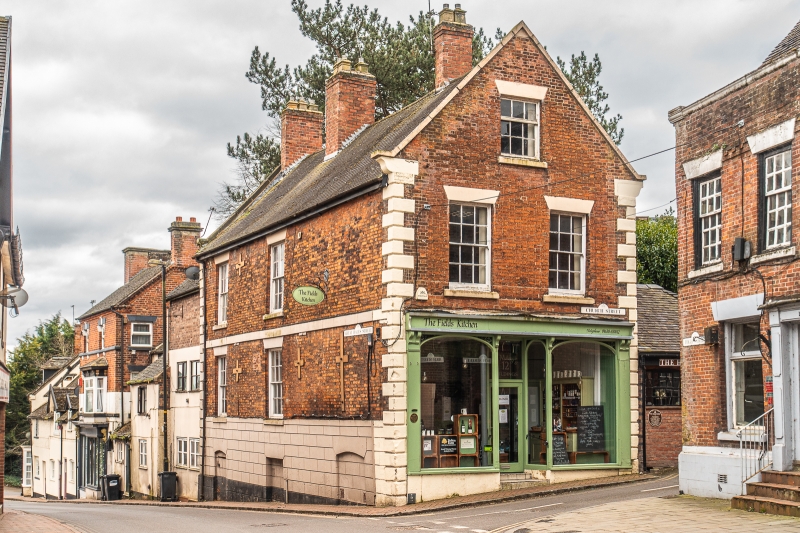
House, now shop. Mid-to late C18. Red brick with painted red and grey sandstone ashlar and some plaster dressings. Plain tile roof. At right angles to road with gable to front. Two storeys and attic over basement. Chamfered stone plinth (high to north-east with chamfered rustication), plat band to north-east (stone) and south-west (brick), chamfered quoins and parapeted gable ends with shaped kneelers and stone copings. Pair of brick ridge stacks and integral brick end stack to rear. Two bays; first-floor glazing bar sashes and single central attic sash, all with painted stone cills and lintels. Late C20 shop-front with pair of plate glass windows flanking central recessed glazed door.
Left-hand return front: two bays to left; glazing bar sashes with painted stone cills and lintels. Three blind or blocked basement openings with C20 cement rendering, the outer pair with segmental heads. Late C18 or early C19 chamfered stone milestone adjoining to right, illegible at time of survey (June 1986).
Right-hand return front: two bays projecting to right with glazing bar sashes. Central four-panelled door with late C19 lean-to porch. Pair of gabled dormers with two-light wooden casements,latticed lights in gables and decorative barge boards.
Interior not inspected but pair of cast-iron columns noted in shop.
Listing NGR: SJ6760334118
External links are from the relevant listing authority and, where applicable, Wikidata. Wikidata IDs may be related buildings as well as this specific building. If you want to add or update a link, you will need to do so by editing the Wikidata entry.


Other nearby listed buildings