Latitude: 52.5841 / 52°35'2"N
Longitude: -2.7748 / 2°46'29"W
OS Eastings: 347600
OS Northings: 298757
OS Grid: SO476987
Mapcode National: GBR BH.B9JZ
Mapcode Global: WH8CD.B9XT
Plus Code: 9C4VH6MG+J3
Entry Name: The Pound Inn and Attached Barn
Listing Date: 29 January 1952
Last Amended: 7 April 1986
Grade: II
Source: Historic England
Source ID: 1177278
English Heritage Legacy ID: 259598
ID on this website: 101177278
Location: Leebotwood, Shropshire, SY6
County: Shropshire
Civil Parish: Leebotwood
Traditional County: Shropshire
Lieutenancy Area (Ceremonial County): Shropshire
Church of England Parish: Leebotwood
Church of England Diocese: Hereford
Tagged with: Inn Thatched pub
SO 4698-4798 LEBOTWOOD C.P. LEEBOTWOOD
11/57 The Pound Inn and 29.1.52 attached barn (formerly listed as Pound Inn)
GV II
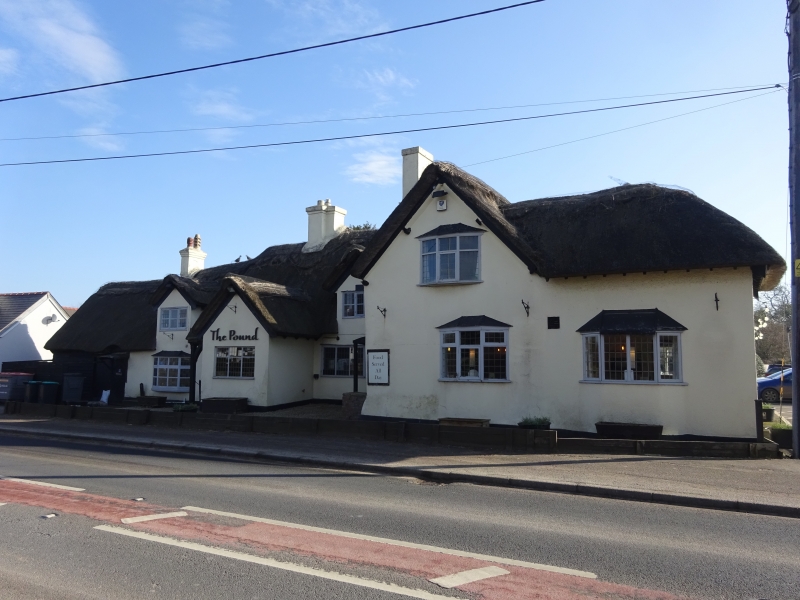
Farmhouse and barn, now Inn. Probably C15 or early C16 with c.1600, late C19 and mid-C20 alterations and additions. Rendered timber frame, partly of cruck construction, rendered masonry additions and weatherboarded timber framed barn; thatched roof. Baffle-entry hall range of 2 framed bays with projecting gabled cross wing to right, and later addition and attached barn to left. One storey and attic. Central rendered ridge stack, integral rendered brick end stack to left, and integral lateral rendered stack to left of cross wing; 2 large, probably C17, full gabled eaves dormers with C20 three-light wooden casements, that to right dated 1650. Two C20 ground-floor 3-light leaded wooden casements (that to left a canted bay), central gabled porch with 3-light C20 leaded wooden casement to front and half-glazed boarded door in left- hand return front with open timber porch; boarded doors to right and to far left, both with bracketed elliptical-roofed porches. Cross wing to right with attic and ground-floor C20 three-light canted bay window. C20 flat-roofed addition to right with canted bay window. probably early C19 weatherboarded barn adjoining to left with sandstone rubble plinth and boarded loft door in gable end. Mounting block adjoining cross wing to left. 2 storey gabled wing at rear with ridge stack. Interior: hall range with 3 full cruck trusses; inserted c.1600 first floor in hall range has pair of chamfered spine beams with ogee stops and chamfered joists with ogee stops. Inserted c.1600 stack with fireplace rebuilt in C20 but incorporating chamfered wooden lintel. This building became an inn in 1823 when the former Pound Inn was burnt down. V.C.H., Vol. VIII, pp.99-100; Alcock, p.144.
Listing NGR: SO4760098757
External links are from the relevant listing authority and, where applicable, Wikidata. Wikidata IDs may be related buildings as well as this specific building. If you want to add or update a link, you will need to do so by editing the Wikidata entry.


Other nearby listed buildings