Latitude: 51.0675 / 51°4'2"N
Longitude: -1.8471 / 1°50'49"W
OS Eastings: 410806
OS Northings: 129803
OS Grid: SU108298
Mapcode National: GBR 401.1T7
Mapcode Global: FRA 7609.J5M
Plus Code: 9C3W3583+X4
Entry Name: Church of St Catherine
Listing Date: 9 March 1973
Grade: II
Source: Historic England
Source ID: 1181778
English Heritage Legacy ID: 319498
Also known as: St Catherine's Church, Netherhampton
ID on this website: 101181778
Location: St Catherine's Church, Netherhampton, Wiltshire, SP2
County: Wiltshire
Civil Parish: Netherhampton
Traditional County: Wiltshire
Lieutenancy Area (Ceremonial County): Wiltshire
Church of England Parish: Wilton St Mary and St Nicholas
Church of England Diocese: Salisbury
Tagged with: Church building
SU 12 NW NETHERHAMPTON NETHERHAMPTON VILLAGE (south side)
4/173 Church of St. Catherine
9/3/73
GV II
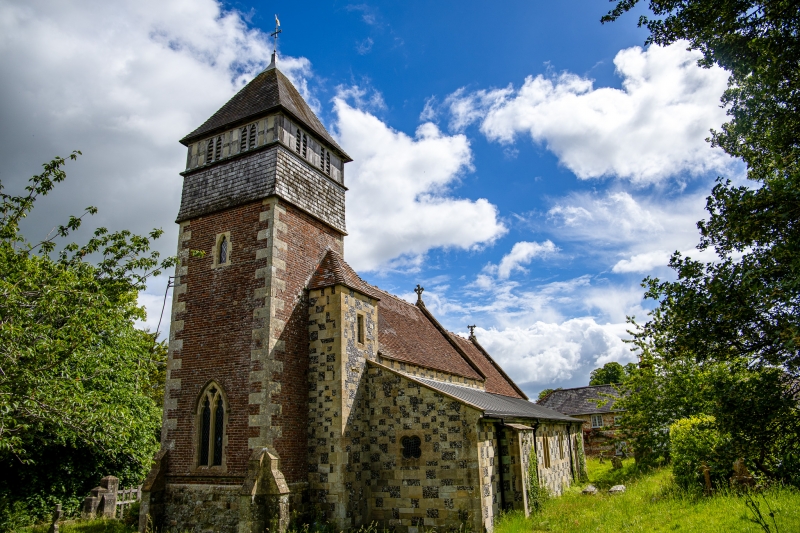
Anglican parish church. C18 tower, church rebuilt 1876-7 by William Butterfield. Limestone and flint chequers and tiled roof with coped verges, tower is Flemish bond brick with shingled roof. Consists of nave, south aisle, chancel, south vestry, west tower and north porch. Decorated style. Stone gabled north porch has pierced barge boards and timber-framed door surround. North side nave has continuous moulded string course and two 2-light windows with fine reticulated tracery and drip moulds, buttress to left. North side chancel has two 2-light windows with reticulated tracery and hood moulds. East window is 3-light with reticulated tracery and hood mould. East end of south aisle has pair of trefoiled lancets. South aisle has pointed door to right with hoodmould; with scrolled terminals, to left is pair of cusped lancets under one hoodmould and two pairs of trefoiled lancets. West end of aisle has one quatrefoil. Rectangular stair turret on south side of tower has one square-headed light. All windows have diamond leading. 4 -stage C18 west tower is brick with ashlar quoins and some earlier limestone masonry in plinth, angle butresses. One 2- light geometric-traceried window to 2nd stage with drip mould, trefoiled lancet to 3rd stage, bell stage is oak shingled with two pairs of trefoiled lancets in wood. Pyramidal oak-shingled roof. Interior: two-and-a-half bay nave has plain white painted walls and pointed barrel-vaulted roof in timber, pointed double-chamfered arcade. South aisle has lean-to roof with through purlins on kneed principals. High chancel arch has double-cyma and hollow moulding, probably the remains of a Medieval arch. Chancel has polychrome tiled floor and timber pointed barrel-vaulted roof. Pointed arch to organ chamber on south side, blind doorway and trefoiled piscina have continuous string course carried over both. Fittings: Original pews and octagonal stone font by Butterfield. Beautifully coloured stained glass in east window by Gibbs. Marble wall tablet on north wall of nave to Robert Grailly, died 1811. (N. Pevsner, Buildings of England: Wiltshire, 1975)
Listing NGR: SU1080629803
External links are from the relevant listing authority and, where applicable, Wikidata. Wikidata IDs may be related buildings as well as this specific building. If you want to add or update a link, you will need to do so by editing the Wikidata entry.


Other nearby listed buildings