Latitude: 51.0975 / 51°5'50"N
Longitude: 0.9488 / 0°56'55"E
OS Eastings: 606567
OS Northings: 137267
OS Grid: TR065372
Mapcode National: GBR SYX.0QM
Mapcode Global: FRA D6W7.1GL
Plus Code: 9F323WWX+XG
Entry Name: Symnells and Walled Forecourt
Listing Date: 13 October 1952
Grade: II
Source: Historic England
Source ID: 1184484
English Heritage Legacy ID: 181626
ID on this website: 101184484
Location: Stonestreet Green, Ashford, Kent, TN25
County: Kent
District: Ashford
Civil Parish: Aldington
Traditional County: Kent
Lieutenancy Area (Ceremonial County): Kent
Tagged with: Architectural structure
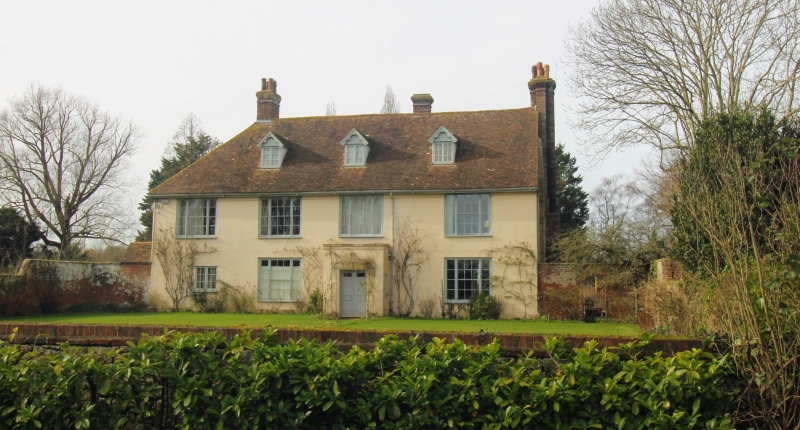
TR 03 NE ALDINGTON GOLDWELL LANE (west side) 4/41 Symnells and walled forecourt 13.10.52 GV II House. C16 or earlier origin, extended C16-C17 and re-fronted c.1800. Timber framed and clad and extended with red brick in Irregular English and Minster bonds, and front elevation rendered. Plain tiled roof. Hall house plan with accretions. Two storeys and attic on plinth with boxed eaves and Lion mask iron gutters to roof hipped to left, with 3 C19 gabled dormers and stacks to left, to rear centre right and projecting at end right. Four tripartite glazing bar sashes on 1st floor and 2 on ground floor with wooden casement at end left, and doubled panelled doors to centre right in projecting flat roofed porch. Rear right return and rear wing with exposed small panel timber frame with brick infill on high ragstone base. Main block right return with truncated C16 octagonal stack on stone corbels with relieving arch over, and brick moulded mullioned window surrounds, both cut into by large C17 stack cluster with dispersed brickwork. Forecourt or garden with C18 buttressed brick walls about 6 feet high at the house, returned and projecting and ramped down end again to openings halfway down length with short piers. Front wall of ragstone, about 3 feet high, with central wicket gate. About 50 yards by 25 yards in total dimensions. The house is reported locally to have connections with Lambert Simnel, (Pretender to throne 1487) and Erasmus (rector of Aldington 1512).
Listing NGR: TR0656737267
External links are from the relevant listing authority and, where applicable, Wikidata. Wikidata IDs may be related buildings as well as this specific building. If you want to add or update a link, you will need to do so by editing the Wikidata entry.


Other nearby listed buildings