Latitude: 52.137 / 52°8'13"N
Longitude: -1.1618 / 1°9'42"W
OS Eastings: 457464
OS Northings: 249070
OS Grid: SP574490
Mapcode National: GBR 8TF.TB8
Mapcode Global: VHCVY.TK55
Plus Code: 9C4W4RPQ+Q7
Entry Name: The Manor House
Listing Date: 4 July 1985
Grade: II
Source: Historic England
Source ID: 1190672
English Heritage Legacy ID: 234173
ID on this website: 101190672
Location: Moreton Pinkney, West Northamptonshire, NN11
County: West Northamptonshire
Civil Parish: Moreton Pinkney
Built-Up Area: Moreton Pinkney
Traditional County: Northamptonshire
Lieutenancy Area (Ceremonial County): Northamptonshire
Church of England Parish: Moreton Pinkney St Mary the Virgin
Church of England Diocese: Peterborough
Tagged with: House
MORETON PINKNEY MAIN ROAD SP5749 (South side) 9/144 The Manor House
- II
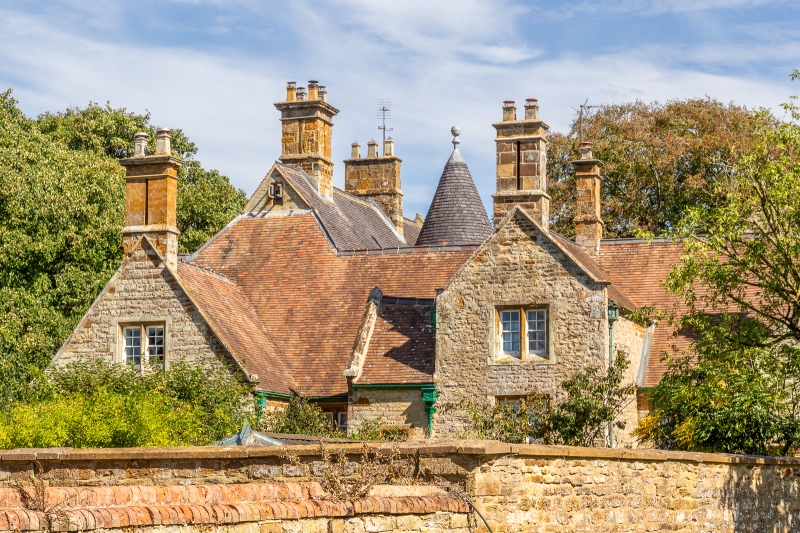
Manor House, now flats. 1860 and 1870, incorporating earlier work, for Edward Sempill by E. F. Law. Coursed squared ironstone, ashlar dressings. Coursed squared limestone banded with ironstone at the rear, Tile roof, moulded stone stacks. Irregular H-plan, Scottish baronial style. 2 storeys and attic, 5 irregular bays with gabled franking wings. Round tower with conical roof in angle between right wing and main block. C20 stone porch in left angle has doorway with 4-centred arch and 16-panel double door. 2 and 3-light stone mullioned windows with moulded stone frames. Stone plaques with coat of arms of Edward Sempill in gable of left wing, and of his wife, Baroness Maria Jane, on the right gable. Coped gable ends. Three irregular gabled wings at rear, probably late C17 remodelled C19. Stone plaque in right gable inscribed, 'Restored 1860. E.S. M.J.S. with two large heraldic reliefs below. Stone mullioned windows, all renewed C19. Coped gable end with kneelers. Double stone stack on each gable. Interior: Ground floor room is said to have remodelled C20 linen fold panelling. A perspective drawing by E.F. Law shows the design of the house as intended with a second tower with ogee cupola to left of centre. (Drawing in possession of Mrs, M. Lewis,The Manor House, Moreton Pinkney;) Buildings of England: Northamptonshire, p.307.
Listing NGR: SP5746449070
External links are from the relevant listing authority and, where applicable, Wikidata. Wikidata IDs may be related buildings as well as this specific building. If you want to add or update a link, you will need to do so by editing the Wikidata entry.


Other nearby listed buildings