Latitude: 54.0473 / 54°2'50"N
Longitude: -2.7977 / 2°47'51"W
OS Eastings: 347865
OS Northings: 461552
OS Grid: SD478615
Mapcode National: GBR 8PXM.3X
Mapcode Global: WH847.0J1M
Plus Code: 9C6V26W2+WW
Entry Name: Town Hall
Listing Date: 22 December 1953
Grade: II*
Source: Historic England
Source ID: 1194923
English Heritage Legacy ID: 383141
ID on this website: 101194923
Location: Moorlands, Lancaster, Lancashire, LA1
County: Lancashire
District: Lancaster
Electoral Ward/Division: Castle
Parish: Non Civil Parish
Built-Up Area: Lancaster
Traditional County: Lancashire
Lieutenancy Area (Ceremonial County): Lancashire
Church of England Parish: Lancaster St Thomas
Church of England Diocese: Blackburn
Tagged with: City hall Seat of local government
LANCASTER
SD4761NE DALTON SQUARE 1685-1/7/110 (South side) 22/12/53 Town Hall
GV II*
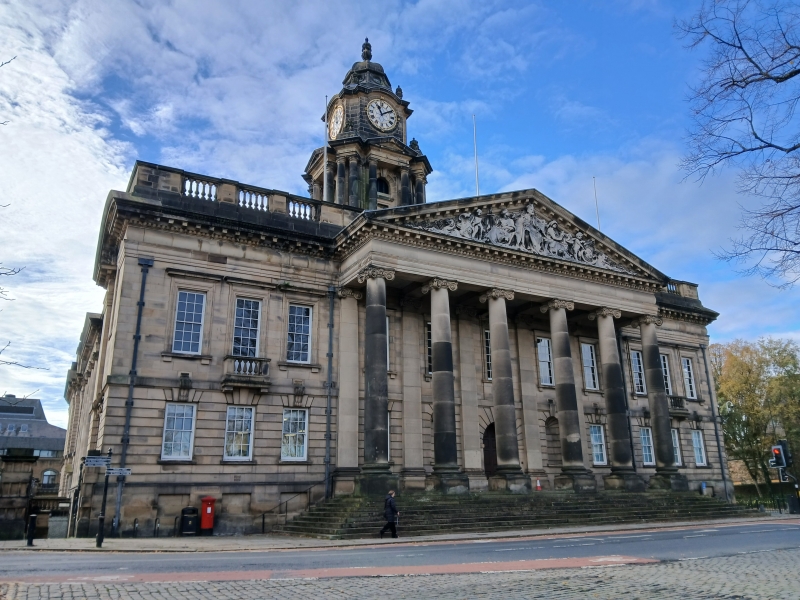
Town hall. 1906-9. By Edward Mountford, with exterior stone carving by Gilbert Seale and woodwork by Waring and Gillow. Sandstone ashlar, with steel, brick, and clinker ash concrete used structurally. Slate roofs. Large rectangular plan, with the principal front facing north towards Dalton Square, the west elevation to Thurnham Street, and the south elevation, with the entrance to the Ashton Hall, facing George Street. Edwardian Baroque style. 2 and 3 storeys, above a basement. The windows are glazing bar sashes. The entrance front is of 11 bays with a hexastyle portico of giant unfluted Ionic columns raised on sandstone steps. The tympanum of the pediment is filled by limestone figurative sculpture: in the centre is seated King Edward VII with sceptre and orb. The ground-floor masonry is rusticated and the round-arched doorway is flanked by round-headed niches. Above the balustraded parapet the clock tower is visible, rising behind the roof of the front range. Above the cornice of its lowest stage are aedicules facing each cardinal direction, with Tuscan columns. Across each corner angle is a short entablature supported by paired columns. Above the clock stage is a ribbed stone dome with a central finial. The long east and west facades are articulated by centrepieces treated as porticoes of engaged columns and triangular pediments, and by segmental pediments towards their outer ends. The south facade has at its centre 3 round-arched doorways to the Ashton Hall. Above are 2 pairs of Tuscan columns in antis, the lower part of the recess being filled between the columns by stonework pierced by round window openings. INTERIOR: the entrance hall contains a marble staircase rising to the principal rooms on the first floor. Spanish red marble is used in the lining of the main corridors on the ground floor, which contains, near the centre of the building, the former Magistrates' Courtroom. This has timber-panelled walls, a magistrates' bench, a dock with direct access to cells below, and has a saucer dome and top lighting. Across the front of the building at first-floor level is a suite of inter-connecting rooms divided by vertically-sliding timber screens: the Banqueting Chamber, Reception Room, and Mayor's Parlour. The walls are lined with panelling of Austrian oak and ceiled with segmental stucco tunnel vaults. The Mayor's Parlour contains a bolection-moulded marble fireplace, and an overmantel with a portrait of Lady Ashton. Swedish green marble is used to line the principal corridors on the first floor. The Council Chamber is lined with timber panelling, with engaged Corinthian columns, and has apsidal ends, a glazed saucer dome, and benches forming an oval. The Ashton Hall has a segmental vaulted ceiling, and galleries on 3 sides. At the west end is the stage, with an organ in an oak case carved with the Arms of Lancaster, raised on 4 pairs of unfluted Doric columns.
Listing NGR: SD4786561552
External links are from the relevant listing authority and, where applicable, Wikidata. Wikidata IDs may be related buildings as well as this specific building. If you want to add or update a link, you will need to do so by editing the Wikidata entry.


Other nearby listed buildings