Latitude: 54.0538 / 54°3'13"N
Longitude: -2.7949 / 2°47'41"W
OS Eastings: 348056
OS Northings: 462279
OS Grid: SD480622
Mapcode National: GBR 8PXK.PK
Mapcode Global: WH847.1CCL
Plus Code: 9C6V3634+G2
Entry Name: 38-42, Parliament Street
Listing Date: 22 December 1953
Last Amended: 13 March 1995
Grade: II*
Source: Historic England
Source ID: 1194984
English Heritage Legacy ID: 383252
ID on this website: 101194984
Location: Bulk, Lancaster, Lancashire, LA1
County: Lancashire
District: Lancaster
Electoral Ward/Division: Bulk
Parish: Non Civil Parish
Built-Up Area: Lancaster
Traditional County: Lancashire
Lieutenancy Area (Ceremonial County): Lancashire
Church of England Parish: Lancaster Christ Church
Church of England Diocese: Blackburn
Tagged with: Building
LANCASTER
SD4862 PARLIAMENT STREET 1685-1/4/219 (East side) 22/12/53 Nos.38, 40 AND 42 (Formerly Listed as: PARLIAMENT STREET No.38) (Formerly Listed as: PARLIAMENT STREET No.40) (Formerly Listed as: PARLIAMENT STREET No.42)
GV II*
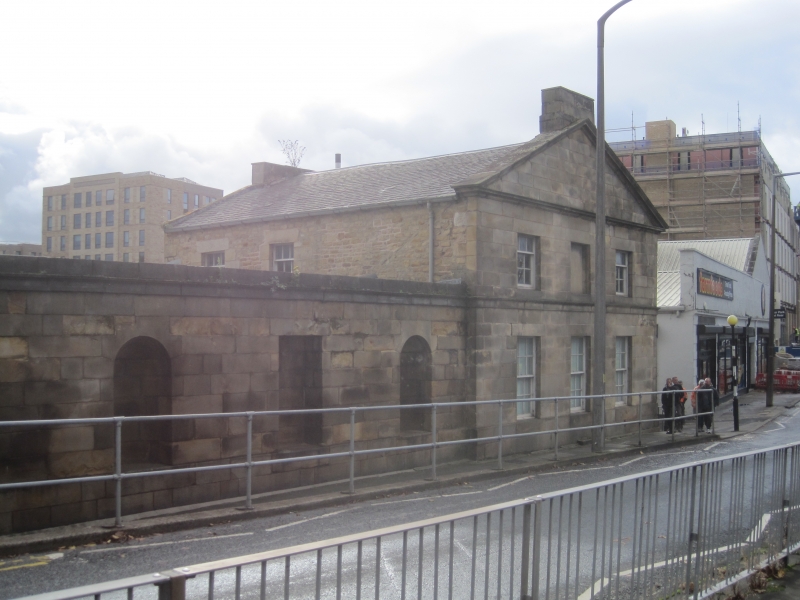
Toll house and inn, now vacant. c1787, altered C20. Built as toll house for Skerton Bridge (qv), which was built 1783-87. Designed by Thomas Harrison as part of his plan for the approach to the new bridge. Sandstone ashlar with squared coursed sandstone to the sides and slate roofs. Built on the axis of the bridge, to terminate the view towards the south when approaching Lancaster. Symmetrical, with taller 2-storey 3-bay centre linked by screen walls to 2-storey 3-bay pavilions with pedimented gables. All the front windows with glazing bar sashes behind temporary covers. The central block (No.40) has a plain ashlar lower storey, and the bays of the upper storey are separated by paired engaged Ionic columns carrying a plain frieze, dentilled cornice, and a blocking course. Above the central window is a blank tablet, and above the outer windows are blind rectangular recesses. The doorway has a pediment carried on plain console brackets and a door of 6 vertical panels below a horizontal glazed panel. The roof is hipped and has chimneys to left and right. The screen walls are each of 5 bays under a cornice and blocking course and have alternating round-headed and rectangular blind recesses. The pavilions have storey bands below the moulded pediments. Each has a blind recess in the centre of the 1st floor, and has a chimney on the front and rear gables. The return wall of each pavilion is of 3 bays (that nearest to the front blind) with a central single-storey ashlar porch which has a cornice and blocking course and has pilasters flanking the doorway. At the rear the central block has a tall stair window and is connected to No.38 (to the south) by a single-storey late C20 restaurant extension. INTERIOR: a stair with stick balusters is visible through the window of the central block.
Listing NGR: SD4805662279
External links are from the relevant listing authority and, where applicable, Wikidata. Wikidata IDs may be related buildings as well as this specific building. If you want to add or update a link, you will need to do so by editing the Wikidata entry.


Other nearby listed buildings