Latitude: 54.0468 / 54°2'48"N
Longitude: -2.8015 / 2°48'5"W
OS Eastings: 347614
OS Northings: 461502
OS Grid: SD476615
Mapcode National: GBR 8PWN.82
Mapcode Global: WH846.YK30
Plus Code: 9C6V25WX+P9
Entry Name: Ring O' Bells Public House
Listing Date: 22 December 1953
Last Amended: 13 March 1995
Grade: II*
Source: Historic England
Source ID: 1194999
English Heritage Legacy ID: 383178
ID on this website: 101194999
Location: Lancaster, Lancashire, LA1
County: Lancashire
District: Lancaster
Electoral Ward/Division: Castle
Parish: Non Civil Parish
Built-Up Area: Lancaster
Traditional County: Lancashire
Lieutenancy Area (Ceremonial County): Lancashire
Church of England Parish: Lancaster St Thomas
Church of England Diocese: Blackburn
Tagged with: Pub
LANCASTER
SD4761NE KING STREET 1685-1/7/144 (West side) 22/12/53 Nos.52 AND 54 Ring o' Bells Public House (Formerly Listed as: KING STREET The Ring o' Bells)
GV II*
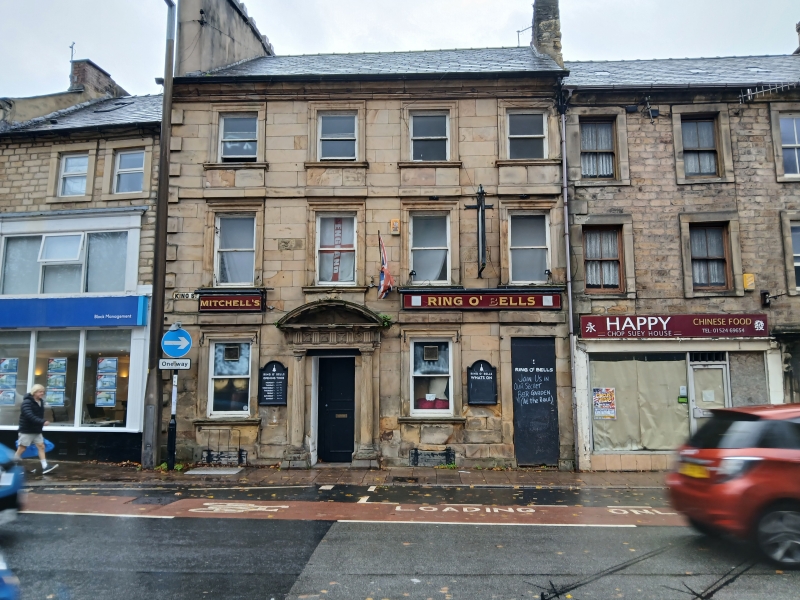
House, now public house. Mid C18, altered C19. Sandstone ashlar with ashlar dressings. Slate roof. Double-depth plan with rear central extension. 3 storeys and 4 bays, over cellar. Raised quoins to the left corner, bands on 2 levels, and moulded eaves cornice. The principal entrance, a recessed porch in the 2nd bay, has an unusually fine pedimented doorcase with fluted Doric engaged columns, triglyph frieze with carved military trophies between the triglyphs, and prominent segmental pediment with mutules. To the right, the 4th bay has a doorway with a simple moulded surround and an overlight with margin panes. The 1st and 3rd bays have shuttered cellar openings. All the windows are sashed without glazing bars and have moulded architraves, projecting moulded sills and aprons. Gable chimney stacks. Rear. Central extension under carried-down roof, with a flat-faced flush-mullion 2-light window at 1st floor, and similar windows on each floor to the left and at 1st floor to the right. INTERIOR: dogleg staircase with closed string and turned balusters.
Listing NGR: SD4761461502
External links are from the relevant listing authority and, where applicable, Wikidata. Wikidata IDs may be related buildings as well as this specific building. If you want to add or update a link, you will need to do so by editing the Wikidata entry.


Other nearby listed buildings