Latitude: 53.0254 / 53°1'31"N
Longitude: -2.1744 / 2°10'27"W
OS Eastings: 388396
OS Northings: 347578
OS Grid: SJ883475
Mapcode National: GBR MLB.V0
Mapcode Global: WHBCT.K7R0
Plus Code: 9C5V2RGG+46
Entry Name: The Tontine Shops
Listing Date: 2 October 1951
Last Amended: 15 March 1993
Grade: II
Source: Historic England
Source ID: 1195851
English Heritage Legacy ID: 384502
ID on this website: 101195851
Location: Hanley, Stoke-on-Trent, Staffordshire, ST1
County: City of Stoke-on-Trent
Electoral Ward/Division: Etruria and Hanley
Parish: Non Civil Parish
Built-Up Area: Stoke-on-Trent
Traditional County: Staffordshire
Lieutenancy Area (Ceremonial County): Staffordshire
Church of England Parish: Hanley St Luke
Church of England Diocese: Lichfield
Tagged with: Architectural structure
STOKE ON TRENT
SJ8847 TONTINE STREET, Hanley 613-1/8/177 (South East side) 02/10/51 The Tontine Shops (Formerly Listed as: TONTINE STREET, Hanley Butchers' Market)
GV II
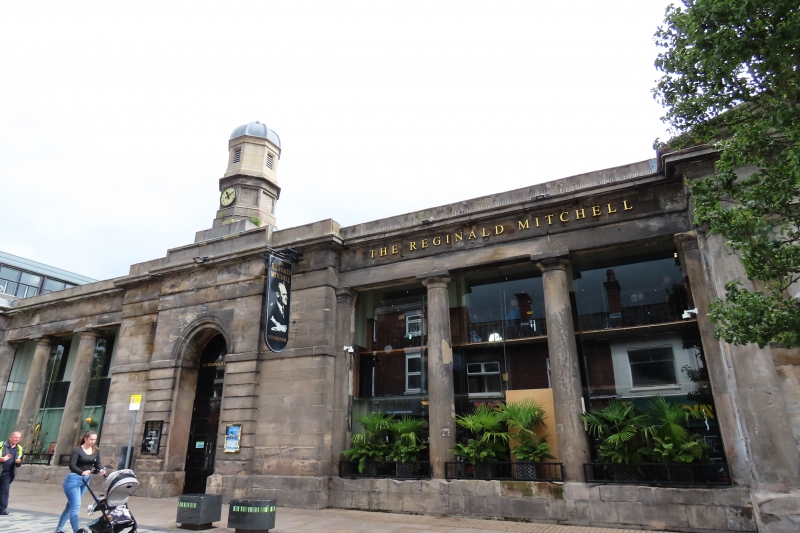
Butchers' market, now shopping mall. 1837 remodelled 1989-91. Ashlar with Welsh slate hipped roof. Square plan, the shops arranged around a central atrium. Late classical style. Single storey to front and sides, mainly 2 storeys to rear. Facade is a fine symmetrical composition with central entrance and clock tower over, linked to pedimented wings by unfluted Doric column screens now with glazing between. Central entrance has chanelled rustication and a round-arched head. This section breaks forward and above the entablature supports an octagonal small clock tower with leaded dome. The entablature continues over the screens and wings which have paried Doric half columns either side of a moulded stone doorcase with pediment supported by consoles. Double doors and overlights with decorative glazing. Both sides of the mall are plain but with a central entrance similar to the facade, pilasters at intervals and a continuous entablature. The right side has a single bay of two storeys towards the rear with paired sashes. Rear is in two sections, that to right on an angle and has a central aedicule in recent stonework, framing a doorcase similar to those on the facade. Either side of the aedicule are two windows with moulded stone architraves and similar small windows over, with decorative glazing. The other section of the rear has large glazed openings to ground floor with further door and windows to left. First floor has single or paired sashes and three gables. INTERIOR late C20.
Listing NGR: SJ8839647578
External links are from the relevant listing authority and, where applicable, Wikidata. Wikidata IDs may be related buildings as well as this specific building. If you want to add or update a link, you will need to do so by editing the Wikidata entry.


Other nearby listed buildings