Latitude: 53.0232 / 53°1'23"N
Longitude: -2.1751 / 2°10'30"W
OS Eastings: 388349
OS Northings: 347340
OS Grid: SJ883473
Mapcode National: GBR MLB.PS
Mapcode Global: WHBCT.K8FN
Plus Code: 9C5V2RFF+7W
Entry Name: Courts Municipal Offices Victoria Hall
Listing Date: 18 May 1989
Grade: II
Source: Historic England
Source ID: 1297932
English Heritage Legacy ID: 384361
Also known as: Victoria Hall, Stoke-on-Trent
Victoria Hall
ID on this website: 101297932
Location: Stoke-on-Trent, Staffordshire, ST1
County: City of Stoke-on-Trent
Electoral Ward/Division: Etruria and Hanley
Parish: Non Civil Parish
Built-Up Area: Stoke-on-Trent
Traditional County: Staffordshire
Lieutenancy Area (Ceremonial County): Staffordshire
Church of England Parish: Hanley St Luke
Church of England Diocese: Lichfield
Tagged with: Concert hall
STOKE ON TRENT
SJ8847 ALBION SQUARE, Hanley 613-1/8/46 (South East side) 18/05/89 Municipal Offices, Courts and Victoria Hall
GV II
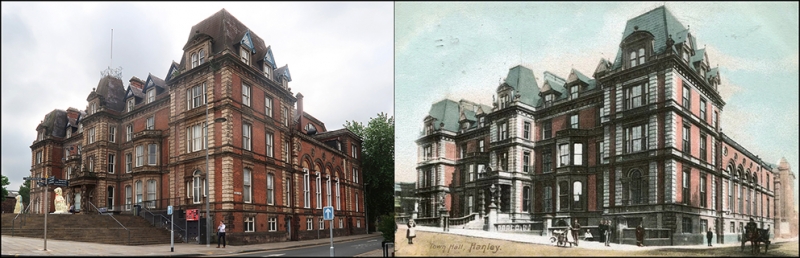
Former town hall, now Municipal Offices and Courts. Originally designed as Queen's Hotel by Robert Scrivener in 1869, converted to a town hall in 1884-8. Red brick with white brick and ashlar dressings, slate roofs with 4 sets of tall brick stacks. 3-storeyed with basement and attic, 9-bay front with projecting central and corner pavilions, these pavilions articulated with rusticated white brick pilasters. Ground, first, and second floor moulded bands, and bracketed entablature. Central doorway has projecting ashlar porch supported on coupled, rusticated columns with carved parapet and ornate iron lamp bracket. Either side are single sash windows, then canted bay windows, then a single further sash, and beyond, Palladian windows. Above a central tripartite sash window with either side a single sash, then a canted bay window and a further single sash, with beyond single tripartite sashes. Above a central tripartite sash flanked by 3 sashes with beyond a single tripartite sash. Above again, a central 2-light dormer topped by segmental pediment, flanked by 3 gabled dormers with beyond, single 2-light dormers topped by segmental pediments. INTERIOR has Council chamber with Victorian fixtures, and Edwardian staircase. No.1 Courtroom is a complete mid Victorian court with all its original fixtures and fittings, panelling, plaster ceiling and galleries, No.3 Courtroom is an almost complete Edwardian Court, D-plan with an ornate plaster vault, pilasters and almost all of its original fixtures and fittings. To rear, and interlinking, is the Victoria Hall. Brick with stone dressings. Facade facing on left side is in Baroque style. 3 storeys and attic. 11-window range, with a central 5-window section breaking forward under a pediment. High base, brick pilasters with channelled rustication and modillion cornice. 2nd floor windows have round-arched heads. Entrances have moulded stone doorcases. Right side (rear of whole complex) is an 11-window range with round-arched windows to 2nd floor and small octagonal lantern on roof. INTERIOR of hall not inspected.
Listing NGR: SJ8834947340
External links are from the relevant listing authority and, where applicable, Wikidata. Wikidata IDs may be related buildings as well as this specific building. If you want to add or update a link, you will need to do so by editing the Wikidata entry.


Other nearby listed buildings