Latitude: 51.0933 / 51°5'35"N
Longitude: -2.2018 / 2°12'6"W
OS Eastings: 385964
OS Northings: 132684
OS Grid: ST859326
Mapcode National: GBR 1WJ.85G
Mapcode Global: FRA 6687.J13
Plus Code: 9C3V3QVX+87
Entry Name: Church of St Mary the Virgin
Listing Date: 6 January 1966
Grade: II*
Source: Historic England
Source ID: 1199597
English Heritage Legacy ID: 321285
Also known as: St Mary the Virgin's Church, West Knoyle
ID on this website: 101199597
Location: St Mary's Church, West Knoyle, Wiltshire, BA12
County: Wiltshire
Civil Parish: West Knoyle
Traditional County: Wiltshire
Lieutenancy Area (Ceremonial County): Wiltshire
Church of England Parish: West Knoyle St Mary the Virgin
Church of England Diocese: Salisbury
Tagged with: Church building
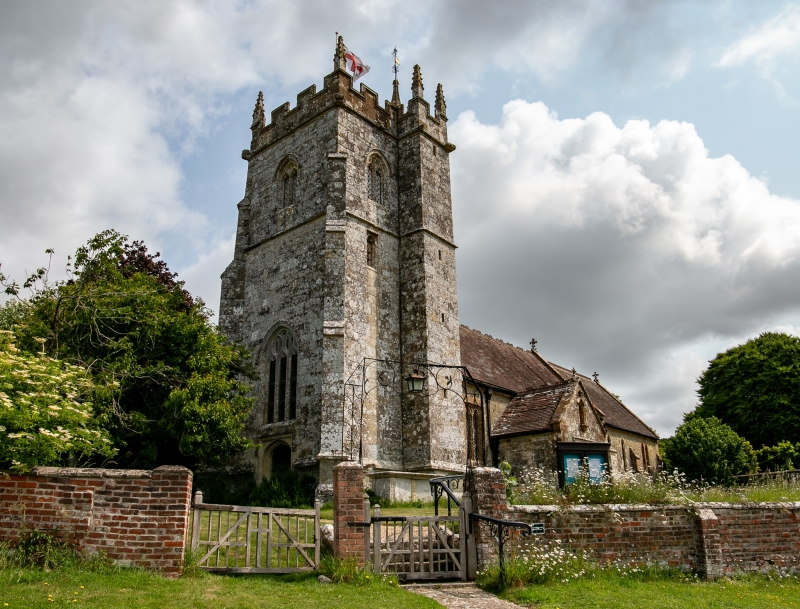
WEST KNOYLE THE STREET ST 83 SE (west side) 8/179 Church of St Mary the Virgin 6.1.66 GV II* Anglican parish church. C13, C15, restored 1876-78 by J. Mountford Allen of Crewkerne. Dressed limestone, tiled roof with ceramic ridge cresting. West tower, nave with south porch, chancel and north organ chamber and vestry. Gabled C19 south porch with double C19 doors in moulded Tudor-arched doorway with square hoodmould, diagonal buttresses and image niche over door, reset plaque dated 1767 records porch repair. Nave has C19 square-headed 2-light window with hoodmould to left and two 2-light to right of porch. Chancel has two C13 cusped lancets and pair of C19 lancets, east end has C19 three-light Perpendicular-style window with hoodmould, cross finial to coped verge, angle buttresses. Lean-to C19 organ chamber and vestry attached to north side, Tudor-arched door and trefoiled lancets, rendered brick stack. North side of nave has three C15 square-headed windows with cusped lights and blocked pointed doorway. Three-stage tower with moulded plinth, diagonal buttresses, string courses; Tudor-arched west door with hoodmould and 3-light Perpendicular window over, south and north side of middle stage have- single-light Tudor-arched windows with pierced decorative stone louvres, bellstage has 2-light Tudor-arched Perpendicular stone louvred windows, moulded string course to battlemented parapet with crocketed corner pinnacles, square stair turret with small arrow loops on south east corner of tower. Interior: porch with wooden plaque recording £50 grant to 1878 restoration, C19 planked inner door with ornamental hinges, pointed moulded arch. Nave has 4-bay C19 arch-braced collar truss roof on stone corbels. Continuously chamfered tower arch with C20 screen. C19 chancel arch on compound shaft corbels, chancel roof boarded, double-chamfered pointed C19 arch to organ chamber, pointed archway to right to vestry, polychrome tiled floor and trefoiled aumbry on north wall, chamfered trefoiled piscina on south wall probably C13 restored. Fittings: no pews, but choir stalls retained in chancel, C19 communion rail. C19 polygonal pulpit with open traceried wooden panels on stone plinth. C19 octagonal carved stone font in C15 style, C18 octagonal pedestal font with gadrooning retained. Painted Royal Arms hung in tower. Stained glass in south east chancel window to George Vander Meulen died 1888. Monuments include segmental pedimented grey marble tablet to Mary Willoughby died 1736, egg and dart moulded panel with painted heraldic arms to Grace Carpenter died 1666. Five bells dated 1605, 1661, 1665, 1671 and 1887. (N. Pevsner, The Buildings of England, Wiltshire, 1975; W. A. Mitchell, West Knoyle, 1978)
Listing NGR: ST8596432684
External links are from the relevant listing authority and, where applicable, Wikidata. Wikidata IDs may be related buildings as well as this specific building. If you want to add or update a link, you will need to do so by editing the Wikidata entry.


Other nearby listed buildings