Latitude: 51.4657 / 51°27'56"N
Longitude: -2.5843 / 2°35'3"W
OS Eastings: 359505
OS Northings: 174238
OS Grid: ST595742
Mapcode National: GBR CBF.GG
Mapcode Global: VH88N.5F48
Plus Code: 9C3VFC88+77
Entry Name: Numbers 85 to 91 (Odd) and Attached Garden Walls and Piers
Listing Date: 8 January 1959
Grade: II
Source: Historic England
Source ID: 1201970
English Heritage Legacy ID: 378866
ID on this website: 101201970
Location: Montpelier, Bristol, BS6
County: City of Bristol
Electoral Ward/Division: Ashley
Parish: Non Civil Parish
Built-Up Area: Bristol
Traditional County: Gloucestershire
Lieutenancy Area (Ceremonial County): Bristol
Church of England Parish: Bristol St Paul's
Church of England Diocese: Bristol
Tagged with: Building
BRISTOL
ST5974 ASHLEY ROAD, Montpelier 901-1/36/1868 (North side) 08/01/59 Nos.85-91 (Odd) and attached garden walls and piers
GV II
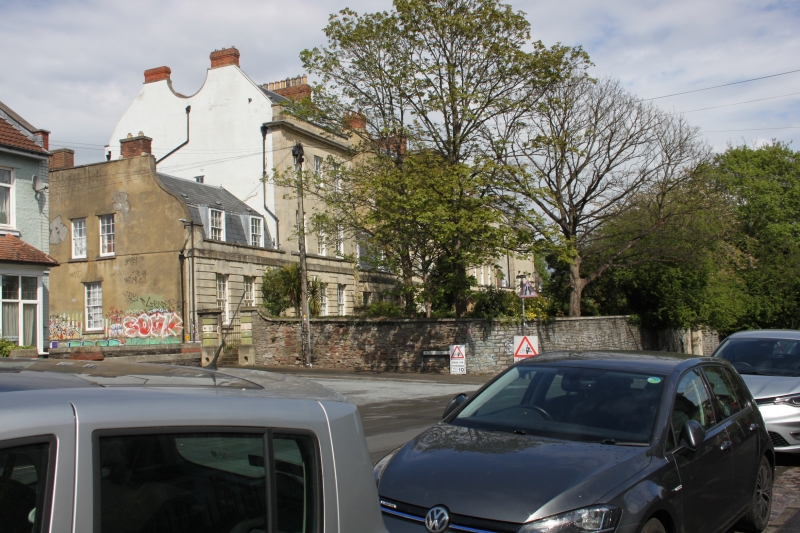
Terrace of 4 houses. 1791-95. By William Paty. Limestone ashlar, brick party wall stacks, slate, pantile and tile mansard roofs, and Pennant garden walls. Double-depth plan. Mid Georgian style. Each of 3 storeys and attic, single storey and attic left block; 5-window range, 3 to the right-hand block. Formerly a terrace of 3-storey houses separated by single-storey blocks; pilasters to a modillion cornice and parapet, and rusticated ground-floor keyed to the windows, to a first-floor sill band. Doric doorcases on the right-hand side of the lower block have open pediment on an entablature with triglyphs, and pilasters, batswing fanlights and 6-panel doors; plain openings with 6/6 sash windows, some plate glass; 2 attic dormers to each block. Rubble garden wall with Bath stone piers. No.89 has 4-storey extension built onto the left hand block, rendered. The entrance to No.85 is in the left return and has a Gibbs surround. INTERIOR: No.91 inspected; details include hall with panelled, round arches with acanthus in the hall, open-well stair at the right rear, with a veneered, wreathed rail and panelled dado and a semicircular rear window at the half-landing, and 8-panel shutters. SUBSIDIARY FEATURES: attached front garden rubble walls and capped ashlar piers. Planned as a terrace of 13 houses, but the builder was bankrupted in the crash of 1793. A similar design to Nos 1-10 Prince's Buildings, Clifton (qv). (Paty W: Plans and elevation: Bristol: 1791-: BRO 34901/4).
Listing NGR: ST5950574238
External links are from the relevant listing authority and, where applicable, Wikidata. Wikidata IDs may be related buildings as well as this specific building. If you want to add or update a link, you will need to do so by editing the Wikidata entry.


Other nearby listed buildings