Latitude: 51.488 / 51°29'16"N
Longitude: -2.5893 / 2°35'21"W
OS Eastings: 359178
OS Northings: 176727
OS Grid: ST591767
Mapcode National: GBR C95.BF
Mapcode Global: VH88G.2VHN
Plus Code: 9C3VFCQ6+67
Entry Name: Church of the Holy Trinity with St Edmund
Listing Date: 4 March 1977
Grade: II*
Source: Historic England
Source ID: 1202667
English Heritage Legacy ID: 380800
Also known as: Horfield Parish Church
ID on this website: 101202667
Location: Holy Trinity Church, Henleaze, Bristol, BS7
County: City of Bristol
Electoral Ward/Division: Bishopston and Ashley Down
Parish: Non Civil Parish
Built-Up Area: Bristol
Traditional County: Gloucestershire
Lieutenancy Area (Ceremonial County): Bristol
Church of England Parish: Horfield Holy Trinity
Church of England Diocese: Bristol
Tagged with: Church building
BRISTOL
ST57NE WELLINGTON HILL, Horfield 901-1/53/1413 (North side) 04/03/77 Church of the Holy Trinity with St Edmund
II*
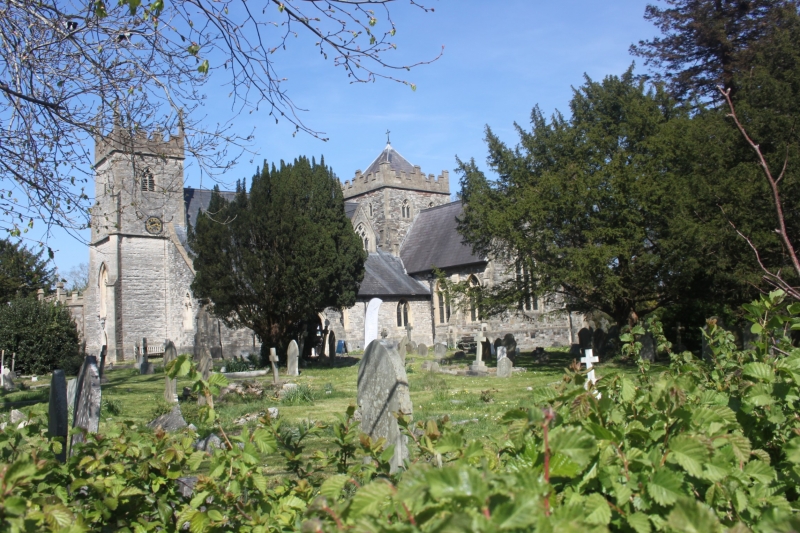
Also known as: Horfield Parish Church WELLINGTON HILL Horfield. Church. C15 W tower, c1847 nave and aisles by W Butterfield, chancel and crossing tower dated 1893 and transepts 1913 and 1929. MATERIALS: squared, coursed Lias for the medieval work, snecked Pennant rubble with limestone dressings and a slate roof. PLAN: cruciform plan with west tower and crossing tower, south porch and north-west chapel. Perpendicular style, except Decorated Gothic Revival-style nave. EXTERIOR: chancel has angle buttresses and E window with reticulated tracery; side chapel to the N with 2-light E window, and c1920 flat roof annex with saddleback coped parapet, and an octagonal ashlar stair turret. N transept has a 7-light mullion ground-floor window with leaded metal casements between buttresses, and a similar 3-light first-floor window. 3-bay N aisle has flat-headed 3-light windows flanking a similar 2-light one, and a clerestory dormer to the E with reticulated tracery. Over the crossing is a squat tower with 2 windows on each elevation, stepped crenellations and a pyramidal roof. At the NW corner is an early C20 single-storey chapel with angle buttresses, a plain N door flanked by arrow slits with a crenellated parapet and square pinnacles. The S transept has a large 3-light window with chamfered reveals and a hood with king and bishop stops, and an open porch with a scroll-moulded reveal with an inner door with leaded overlight. Open porch to the W end, with wide, clasping buttresses and small side windows. Small, 2-stage C15 west tower with diagonal buttresses and a low, plain door, beneath a 2-light window with hollow chamfered mouldings and a hood with scrolled stops; 1- and 2-light windows to the second stage, a S clock, and ashlar crenellations with crocketed pinnacles. INTERIOR: 1-bay chancel, a square-section round arch to the S, with an open piscina set in the springer. Wide arches either side of the choir on hexagonal responds and foliate caps. In the N transept is a C20 painted organ loft. Pointed arches with foliate capitals around the crossing and to the aisles. 3-bay nave with pointed arches on hexagonal shafts and moulded capitals. Arch-braced queen-post roof on ovolo corbels. Glazed C20 W screen with green glass; wooden winder stair up into W tower. FITTINGS: C16 octagonal stone font with tracery panels, and an octagonal pulpit on a short shaft, with open Tudor arches and Tudor roses, with iron-railed steps up. 5 bells, the 4 largest dated 1773. MEMORIALS: include a number of wall tablets from 1763. The church is set within an unusual circular graveyard. (Horfield Parish Church, A Short History: 1980-).
Listing NGR: ST5917876727
External links are from the relevant listing authority and, where applicable, Wikidata. Wikidata IDs may be related buildings as well as this specific building. If you want to add or update a link, you will need to do so by editing the Wikidata entry.


Other nearby listed buildings