Latitude: 54.0533 / 54°3'11"N
Longitude: -0.3174 / 0°19'2"W
OS Eastings: 510246
OS Northings: 463234
OS Grid: TA102632
Mapcode National: GBR VP7K.2R
Mapcode Global: WHHFC.3D31
Plus Code: 9C6X3M3M+82
Entry Name: Gate Piers and Walls to South West and West of South Garden and Wall, Gate Piers, Mounting Blocks and Dog Kennel to South and West of Manor House at Burton Agnes Hall
Listing Date: 17 July 1987
Grade: II
Source: Historic England
Source ID: 1204905
English Heritage Legacy ID: 167776
ID on this website: 101204905
Location: Burton Agnes, East Riding of Yorkshire, YO25
County: East Riding of Yorkshire
Civil Parish: Burton Agnes
Built-Up Area: Burton Agnes
Traditional County: Yorkshire
Lieutenancy Area (Ceremonial County): East Riding of Yorkshire
Church of England Parish: Burton Agnes St Martin
Church of England Diocese: York
Tagged with: Gatepost
BURTON AGNES MAIN STREET TA 1063-1163 (north side, off)
11/20 Gate piers and walls to south-west and west of South Garden and wall, gate piers, mounting blocks and dog kennel to south and west of Manor House at Burton Agnes Hall.
GV II
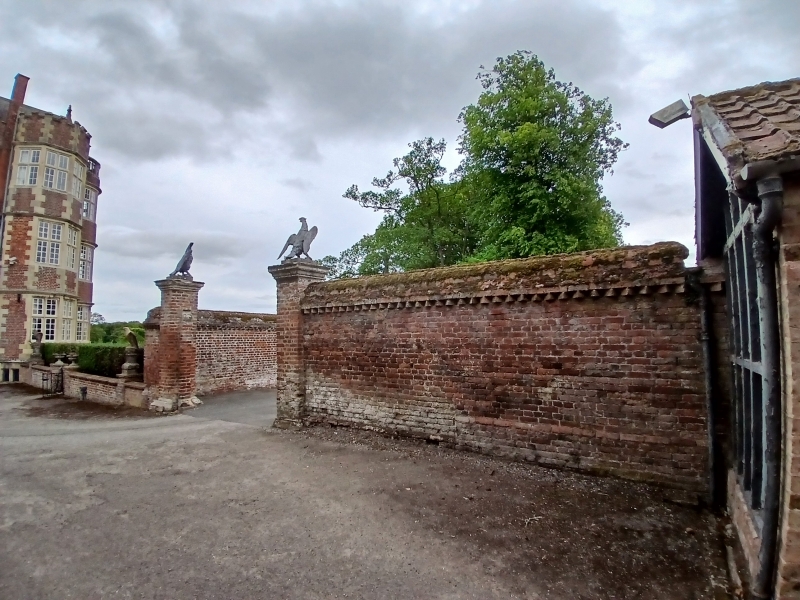
Walls, gate piers, mounting blocks and dog kennel. Early C17 with later additions and alterations including those of c1730 and mid C20, dog kennel of 1859. Pinkish-red brick in English garden wall bond with ashlar and brick dressings. Walls approximately 3 metres high, mainly with rubbed brick plinth, dentilled cornice and rubbed brick copings, bell-shaped on section, otherwise with flat or chamfered ashlar coping. Wall to south of South Garden has been raised and abutts Gatehouse (qv). Wall to west of South Garden has inserted but now blocked C18 pedestrian entrance with moulded ashlar architrave; entrance to stable yard has rebuilt gate piers, square on plan, with moulded ashlar plinths, replacement moulded ashlar cornices and pineapple finials, double ornamental wrought-iron gates between. Wall to south of Manor House has gate piers to each end, square on plan with moulded ashlar bases and cornices, those to west have ball finials on shaped bases, those to east are surmounted by winged eagles. 2 ashlar mounting blocks of 3 and 5 steps abutt to south; between these is an ornamental dog kennel with plaque inscribed "HB 1859" built for Henry Boynton: ashlar plinth, quoined jambs to blind entrance with moulded hood and mask keystone, shaped gable surmounted by finials. Wall to west of Manor House ramps upwards above C18 pedestrian entrance, an 8-fielded-panel door in ashlar architrave with keystone. To north end, an elliptically-arched, blocked entrance.
Listing NGR: TA1027563220
External links are from the relevant listing authority and, where applicable, Wikidata. Wikidata IDs may be related buildings as well as this specific building. If you want to add or update a link, you will need to do so by editing the Wikidata entry.


Other nearby listed buildings