Latitude: 54.0534 / 54°3'12"N
Longitude: -0.3173 / 0°19'2"W
OS Eastings: 510251
OS Northings: 463251
OS Grid: TA102632
Mapcode National: GBR VP7K.2Q
Mapcode Global: WHHFC.3C4X
Plus Code: 9C6X3M3M+93
Entry Name: Burton Agnes Manor House
Listing Date: 17 July 1987
Grade: I
Source: Historic England
Source ID: 1280994
English Heritage Legacy ID: 167778
ID on this website: 101280994
Location: Burton Agnes, East Riding of Yorkshire, YO25
County: East Riding of Yorkshire
Civil Parish: Burton Agnes
Built-Up Area: Burton Agnes
Traditional County: Yorkshire
Lieutenancy Area (Ceremonial County): East Riding of Yorkshire
Church of England Parish: Burton Agnes St Martin
Church of England Diocese: York
Tagged with: English country house
BURTON AGNES MAIN STREET TA 1063-1163 (north side, off) 11/22 Burton Agnes Manor House
GV I
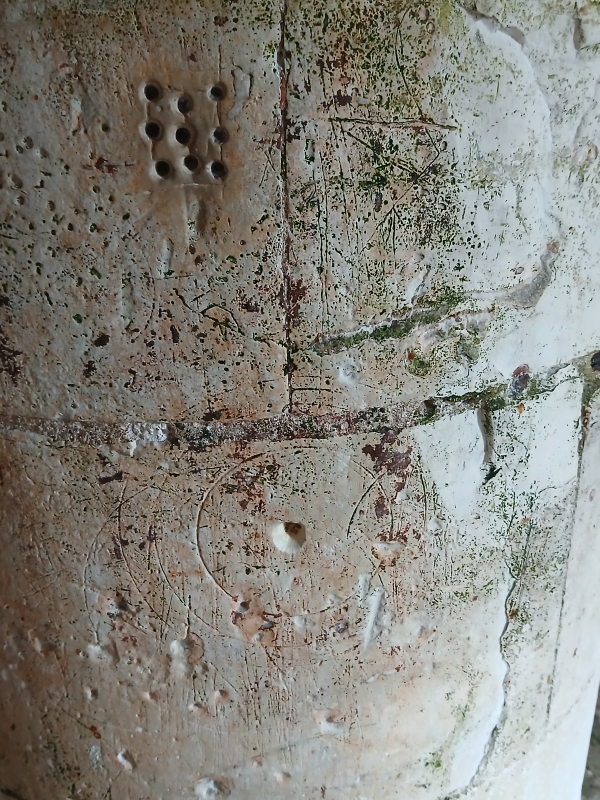
Manor house. Origins of c1170-5 for Roger de Stuteville with C15 roof, outer walls c1601-10 with later alterations including probably early-mid C18 fenestration. Pinkish-red brick in English bond with magnesian limestone ashlar dressings, with coursed magnesian limestone to rear and west and concealed roof. 3 storeys, 4 bays. 2- and 3-course chamfered plinth. Quoins. Entrance to fourth bay a C20 plank door within chamfered round ashlar arch. Windows: ground floor has 6-pane sashes, first floor has 12-pane sashes; second floor has 6-pane sashes, all within double-chamfered, ovolo-moulded ashlar surrounds. Cavetto-moulded cornice. North side. Ground floor has 3 blocked segmentally-arched openings, one blocked straight-headed opening, and remains of lancet window with chamfered surround. First floor: remains of further round-arched opening, now blocked. Ashlar chimney rises from first-floor level on corbel table. East side has blocked entrance within double-chamfered surround and similar fenestration to front facade. West side has blocked window opening which breaks moulded first-floor band; a chamfered ashlar architrave with 2-light mullion window to head; slit window. Interior. C12 undercroft of 4 by 2 bays with short, thick-set round piers with spurs to the bases, square abaci and waterleaf capitals; to westernmost pier are holes marked for 'Nine Men's Morris'. Vaults have single-chamfered ribs. Pointed arch to spiral staircase in north-west corner which leads to 2-storey former great hall. Hall: remains of blocked pointed window with Perpendicular tracery to head to west wall. Remains of fireplace. Window openings are deeper to inside on south and west facades indicating position of Elizabethan windows. Remains of segmentally-arched window to north wall. Roof: arch braces on corbels support chamfered tie beams. Dentil cornice. Exposed rafters. Moulded ridge purlin. Pevsner N, Yorkshire, York and The East Riding, 1978, p 207. M Wood, Burton Agnes Old Manor House, 1981.
Listing NGR: TA1025163251
External links are from the relevant listing authority and, where applicable, Wikidata. Wikidata IDs may be related buildings as well as this specific building. If you want to add or update a link, you will need to do so by editing the Wikidata entry.


Other nearby listed buildings