Latitude: 51.4625 / 51°27'44"N
Longitude: -2.6251 / 2°37'30"W
OS Eastings: 356668
OS Northings: 173906
OS Grid: ST566739
Mapcode National: GBR C1G.BL
Mapcode Global: VH88M.GH2Q
Plus Code: 9C3VF96F+XX
Entry Name: Eaton House and Attached Front Garden Walls, Piers and Gates Glenavon and Attached Front Garden Walls, Piers and Gates
Listing Date: 4 March 1977
Last Amended: 30 December 1994
Grade: II
Source: Historic England
Source ID: 1205748
English Heritage Legacy ID: 379210
ID on this website: 101205748
Location: Clifton, Bristol, BS8
County: City of Bristol
Electoral Ward/Division: Clifton
Parish: Non Civil Parish
Built-Up Area: Bristol
Traditional County: Gloucestershire
Lieutenancy Area (Ceremonial County): Bristol
Church of England Parish: Clifton Christ Church with Emmanuel
Church of England Diocese: Bristol
Tagged with: Architectural structure
BRISTOL
ST5673NE CLIFTON DOWN, Clifton 901-1/1/752 (North East side) 04/03/77 Eaton House and Glenavon and attached front garden walls, piers and gates (Formerly Listed as: CLIFTON DOWN Glenavon and Eaton House)
GV II
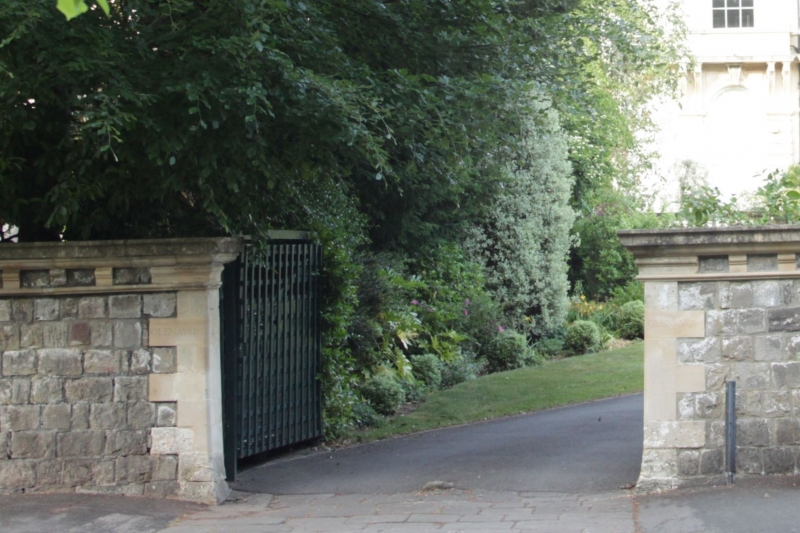
Pair of attached houses. 1853. Limestone ashlar with ridge stacks and pantile and slate hipped roof. Double-depth plan. Italianate style. Each of 3 storeys, attic and basement; 3-window range. A symmetrical front has outer towers with attic storeys with clasping rusticated quoin strips, modillion cornices and panelled parapets, and similar strips flanking the middle windows to wide timber segmental pediments; cornices above each floor break out over the quoins, first-floor sill band, and a modillion cornice linking the pediments. The towers have open, keyed arches to tiled entrance lobbies with side niches, and panelled, semicircular-arched timber doorways with plate-glass fanlights and large 2-leaf 4-panel doors with lozenge panels in the lower ones. 3 matching ground-floor windows have 2/2-pane sashes with margin bars, and a blind one to the centre; first-floor windows have strapwork balconies with panelled dies, bowed to the towers, with 6/6-pane sashes; second-floor windows to the tower have architraves with ears and curved shoulders and segmental pediments, and square windows above with eared and shouldered surrounds and 3/3-pane sashes. The sides are rendered with a central tripartite stair light, and projecting 4 storey towers to the back with linked oculi to the attic. Rear elevation has an arcade of 16 semicircular-arched attic windows on square piers, and oculi at the ends. INTERIOR not inspected. SUBSIDIARY FEATURES: attached squared, coursed rubble walls to front garden, battered to the base with bracketed coping, ashlar piers and timber gates with decorative cast-iron panels. Part of a group of 4 imposing houses facing the Down. (Gomme A, Jenner M and Little B: Bristol, An Architectural History: Bristol: 1979-: 279).
Listing NGR: ST5666873906
External links are from the relevant listing authority and, where applicable, Wikidata. Wikidata IDs may be related buildings as well as this specific building. If you want to add or update a link, you will need to do so by editing the Wikidata entry.


Other nearby listed buildings