Latitude: 51.4429 / 51°26'34"N
Longitude: -2.5962 / 2°35'46"W
OS Eastings: 358658
OS Northings: 171719
OS Grid: ST586717
Mapcode National: GBR C7P.SL
Mapcode Global: VH88M.YZBQ
Plus Code: 9C3VCCV3+5G
Entry Name: Regent House
Listing Date: 7 January 1994
Grade: II
Source: Historic England
Source ID: 1206353
English Heritage Legacy ID: 379954
ID on this website: 101206353
Location: Southville, Bristol, BS3
County: City of Bristol
Electoral Ward/Division: Southville
Parish: Non Civil Parish
Built-Up Area: Bristol
Traditional County: Somerset
Lieutenancy Area (Ceremonial County): Bristol
Church of England Parish: Bedminster
Church of England Diocese: Bristol
Tagged with: House
BRISTOL
ST5871 LOMBARD STREET, Bedminster 901-1/45/381 (North side) 07/01/94 Regent House
GV II
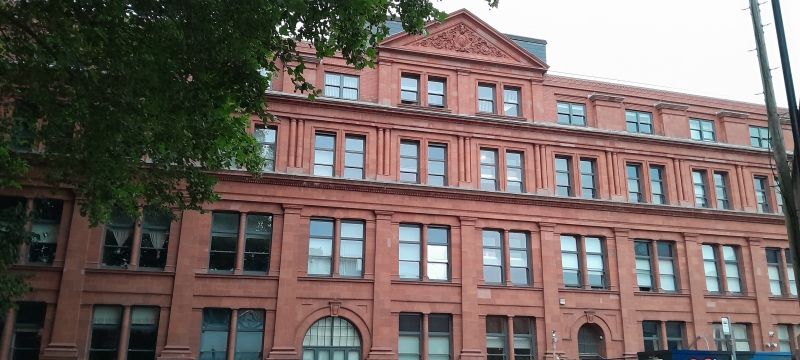
Offices. 1908. By Sir Frank Wills. For the Imperial Tobacco Company. Terracotta, copper and slate. Edwardian Baroque style. A corner site with the entrance on the angle. 4 storeys; 20-window range to Lombard Street, 4 to East Street. Giant Doric pilasters on pedestals to first-floor entablature with dentil cornice. Second-floor paired Doric columns to entablature, and c1988 attic story behind original balustrade. Entrance in embayed corner between the end pilasters; doorway with rounded Gibbs surround formed from heavy torus and large scrolled key. Venetian oriel above with rocaille decoration to the bottom and monogram of the Imperial Tobacco Company. Paired slender shafts on the Venetian window and hood above. Second-floor windows carried across from side elevations. Drum and dome finish the corner, paired shafts on a swagged plinth on the drum and steep copper sheathed dome. Side elevations with rectangular coupled windows and central colonnettes on the ground and first floors above a weathered plinth; similar smaller ones on the second floor with architraves and c1988 lights in the attic. Round-arched doorway in the far right of the East Street front, with moulded imposts, key and fanlight; on the Lombard Street front, a pediment to the 11th and 12th windows from the bay above coupled windows, and containing a rocaille cartouche inscribed to the company. Semicircular-arched doorway in the 10th bay, and similar window in the 13th. INTERIOR: completely rebuilt behind the facade c1988, but Jacobethan-style chimneypieces, panelling and staircase reinstated. Built as the first headquarters for the newly-formed Imperial Tobacco Company. (Gomme A, Jenner M and Little B: Bristol, An Architectural History: Bristol: 1979-: 381; Bristol As It Was: Bristol's Suburbs Long Ago: Bristol: 422, 423, 425).
Listing NGR: ST5865871719
External links are from the relevant listing authority and, where applicable, Wikidata. Wikidata IDs may be related buildings as well as this specific building. If you want to add or update a link, you will need to do so by editing the Wikidata entry.


Other nearby listed buildings