Latitude: 52.487 / 52°29'13"N
Longitude: 1.7558 / 1°45'20"E
OS Eastings: 655088
OS Northings: 294308
OS Grid: TM550943
Mapcode National: GBR YTB.0RC
Mapcode Global: VHN3X.DR2B
Plus Code: 9F43FQP4+Q8
Entry Name: High Lighthouse Including North Cottage and South Cottage
Listing Date: 13 December 1949
Grade: II
Source: Historic England
Source ID: 1209999
English Heritage Legacy ID: 391372
Also known as: Lowestoft High Lighthouse
ID on this website: 101209999
Location: East Suffolk, NR32
County: Suffolk
District: East Suffolk
Electoral Ward/Division: Harbour
Parish: Lowestoft
Built-Up Area: Lowestoft
Traditional County: Suffolk
Lieutenancy Area (Ceremonial County): Suffolk
Church of England Parish: Lowestoft Christ Church
Church of England Diocese: Norwich
Tagged with: Lighthouse
LOWESTOFT
TM5594SW YARMOUTH ROAD 914-1/6/88 (East side) 13/12/49 High Lighthouse including North Cottage and South Cottage
II
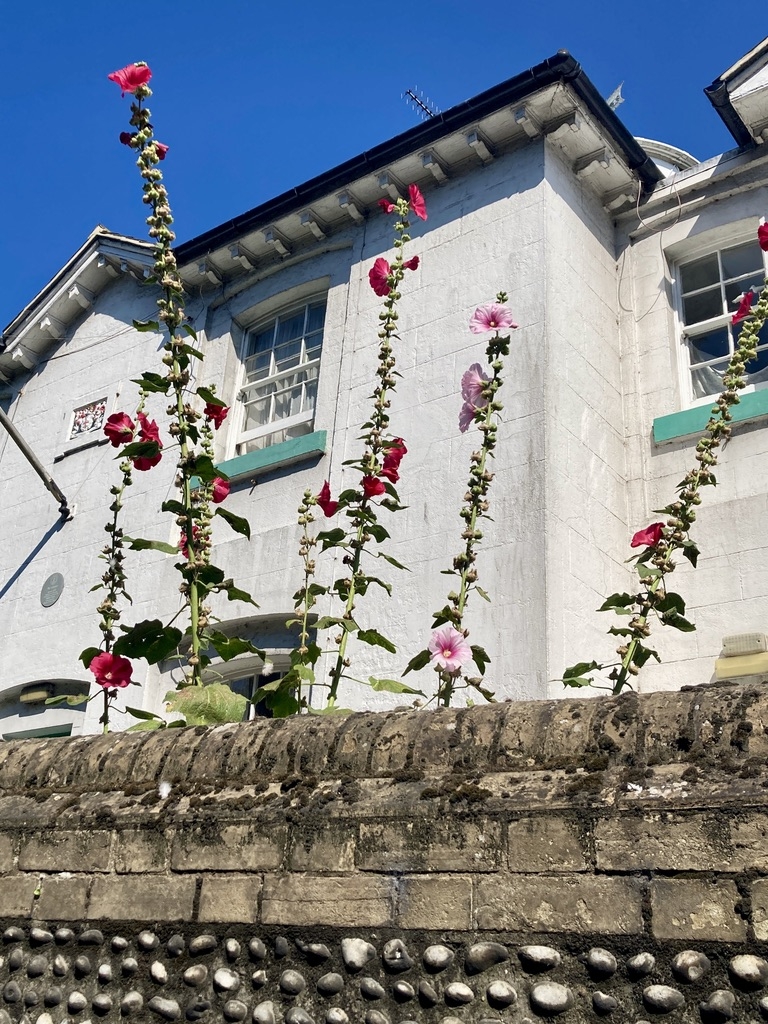
Formerly known as: High Lighthouse HIGH STREET. Lighthouse and keepers' house, now an automatic lighthouse and 2 houses: North Cottage and South Cottage. The first light on the site was 1676, re-built 1853, with keepers' house to the west essentially a single-storey version of the present keepers' house. The whole re-built 1873. Stuccoed brick. Slate roofs. 2 storeys. A central 3-bay hipped block is flanked by gabled ranges right and left receding east to enclose the circular lighthouse tower itself. The main block and the side wings are separated by thin recessed bays on the facade. The central block has a small central pediment above a blind ground-floor window and the coat-of-arms of Trinity House to the first floor. Either side are one 8/8 sash to each floor in recessed segmental panels. Modillion eaves cornice below hipped roof. The narrow bays right and left have C20 doors below 4/4 sashes. The gable ends of the flanking wings are pierced by one 6/6 sash each floor, set in recessed segmental panels. Gabled roofs with modillion cornices. The central block has 2 tarred stacks on the rear roof slope and the side wings also have 2 tarred side stacks above the return walls. These returns are lit through one central 4/4 sash each floor. The east gables of the side wings also have one 6/6 sash each floor in recessed segmental panels. The lighthouse tower is of 3 storeys: circular, with a gallery at the lantern stage; glazed lantern surmounted by a weather-vane.
Listing NGR: TM5508894308
External links are from the relevant listing authority and, where applicable, Wikidata. Wikidata IDs may be related buildings as well as this specific building. If you want to add or update a link, you will need to do so by editing the Wikidata entry.


Other nearby listed buildings