Latitude: 52.7016 / 52°42'5"N
Longitude: -2.7626 / 2°45'45"W
OS Eastings: 348566
OS Northings: 311820
OS Grid: SJ485118
Mapcode National: GBR BJ.2SP6
Mapcode Global: WH8BT.JCP7
Plus Code: 9C4VP62P+JX
Entry Name: Shrewsbury School, Moser's Hall
Listing Date: 17 November 1995
Grade: II
Source: Historic England
Source ID: 1246401
English Heritage Legacy ID: 455076
ID on this website: 101246401
Location: Kingsland, Shropshire, SY3
County: Shropshire
Civil Parish: Shrewsbury
Built-Up Area: Shrewsbury
Traditional County: Shropshire
Lieutenancy Area (Ceremonial County): Shropshire
Church of England Parish: Shrewsbury St Chad
Church of England Diocese: Lichfield
Tagged with: Architectural structure
SHREWSBURY
SJ41SE ASHTON ROAD 653-1/4/81 (South East side) Shrewsbury School, Moser's Hall
GV II
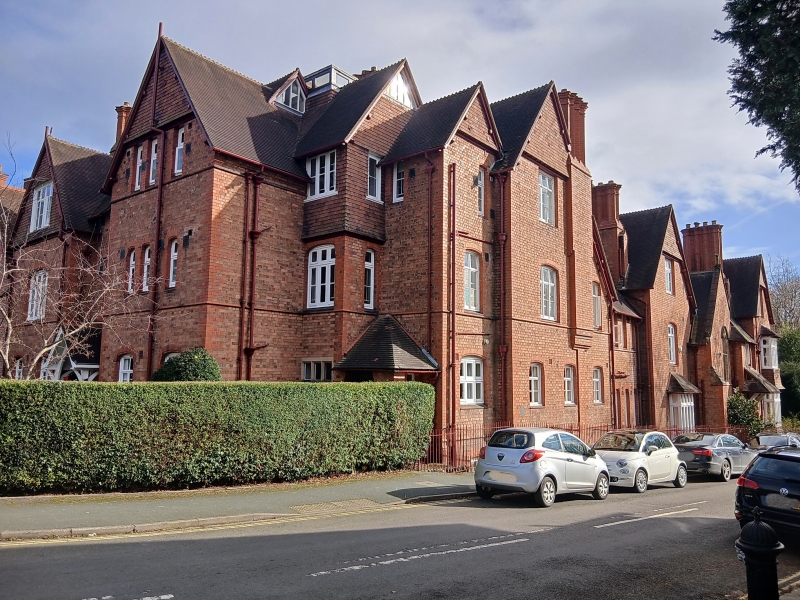
School house. 1884-6. By William White of Wimpole Street. Red brick with brighter red brick dressings and plain tiled roofs with cresting. 3 storeys, principal elevation to Greville Road of 4 gables stepped down the slope and irregularly fenestrated. Return elevation to Ashton Road of 3 bays. Entrance to right of centre of Greville Road elevation, in moulded brick archway beneath hipped roofed porch between 2 gables. Stairhall to right of doorway beneath stone coped gable, lit by stone traceried window. Full height canted bay window with wood mullioned and transomed lights in right-hand gable. 2 gables beyond the stair hall, with 4-light mullioned and transomed squared bay window to ground floor of right-hand gable, 2-light mullioned and transomed windows above. The gables are divided by a short range with 3 grouped single-light windows on each floor. Stacks with star-shaped shafts towards front of each gable. Elevation to Ashton Road has entrance in porch to right, then 2 gables divided by a single-window range. Paired 2-light windows to lower floor of each gable, 3 grouped single-light windows to first floor and attic of right-hand gable, 4-light mullioned and transomed window on each floor of left-hand gable. Both have tile-hung apexes, and there is some diaper work in the left-hand gable. A carefully articulated and early essay in the Domestic Revival Manner, both by one of the principal architects of the Victorian period and also significant as part of a good group of buildings commissioned by Shrewsbury School in the late C19.
Listing NGR: SJ4856611819
External links are from the relevant listing authority and, where applicable, Wikidata. Wikidata IDs may be related buildings as well as this specific building. If you want to add or update a link, you will need to do so by editing the Wikidata entry.


Other nearby listed buildings