Latitude: 51.154 / 51°9'14"N
Longitude: 1.1113 / 1°6'40"E
OS Eastings: 617673
OS Northings: 144016
OS Grid: TR176440
Mapcode National: GBR TZN.RR1
Mapcode Global: VHLH7.68V6
Plus Code: 9F335436+HG
Entry Name: Brogdale and Caisters
Listing Date: 29 August 1969
Last Amended: 17 October 1988
Grade: II
Source: Historic England
Source ID: 1252341
English Heritage Legacy ID: 435325
ID on this website: 101252341
Location: Elham, Folkestone and Hythe, Kent, CT4
County: Kent
District: Folkestone and Hythe
Civil Parish: Elham
Built-Up Area: Elham
Traditional County: Kent
Lieutenancy Area (Ceremonial County): Kent
Tagged with: Architectural structure
This list entry was subject to a Minor Amendment on 25 November 2025 to amend the name and address and reformat the text to current standards
TR 1644-1744
8/39
ELHAM
HIGH STREET (west side)
Brogdale and Caisters
(formerly listed as Brogdale, and shop adjoining to right, previously listed as Butcher's shop, home and slaughter house)
29.8.69
GV
II
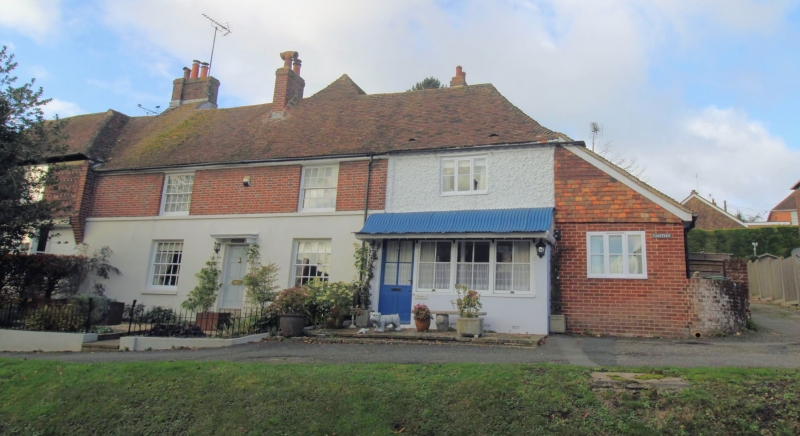
House and shop. Probably C17 or earlier, with late C18 or early C19 facade and right end addition. Channelled render to ground floor, first floor red and grey brick in Flemish bond. Plain tile roof.
Two storeys. Rendered plat band. Dentilled brick eaves cornice to right end. Roof has lower eaves than Oriel Cottage to left, same height ridge, and right hip returning to rear. Multiple red brick stack in rear slope of roof to left end, slender pebbledashed stack in front slope of roof towards centre, and rear stack to right addition. Irregular fenestration of three windows; two recessed twenty-pane sashes to main range, and one three-light casement to right addition. Similar sashes to ground floor. Recessed door of six flush panels, up three steps towards centre of main range. Ground floor of right addition projects as shallow rendered bay, with ogee corrugated iron roof, twelve-pane shop window, and half-glazed door to left end. Rear wing to right of centre of main range, roof with higher ridge, hipped down to main range to front, gabled to rear. Short rear return wing to right.
Interior not inspected.
Possibly formerly part of same house as Oriel Cottage to left (q.v.).
Listing NGR: TR1767344012
External links are from the relevant listing authority and, where applicable, Wikidata. Wikidata IDs may be related buildings as well as this specific building. If you want to add or update a link, you will need to do so by editing the Wikidata entry.


Other nearby listed buildings