Latitude: 52.5235 / 52°31'24"N
Longitude: -1.467 / 1°28'1"W
OS Eastings: 436260
OS Northings: 291870
OS Grid: SP362918
Mapcode National: GBR 6KQ.MYL
Mapcode Global: VHBWD.JTBV
Plus Code: 9C4WGGFM+C6
Entry Name: Midland Bank
Listing Date: 10 September 1993
Grade: II
Source: Historic England
Source ID: 1253714
English Heritage Legacy ID: 437010
ID on this website: 101253714
Location: Nuneaton, Nuneaton and Bedworth, Warwickshire, CV11
County: Warwickshire
District: Nuneaton and Bedworth
Electoral Ward/Division: Abbey
Parish: Non Civil Parish
Built-Up Area: Nuneaton
Traditional County: Warwickshire
Lieutenancy Area (Ceremonial County): Warwickshire
Church of England Parish: Nuneaton St Nicolas
Church of England Diocese: Coventry
Tagged with: Bank building
NUNEATON NEWDEGATE STREET SP39SE (North side) 2/10005 Midland Bank GV II
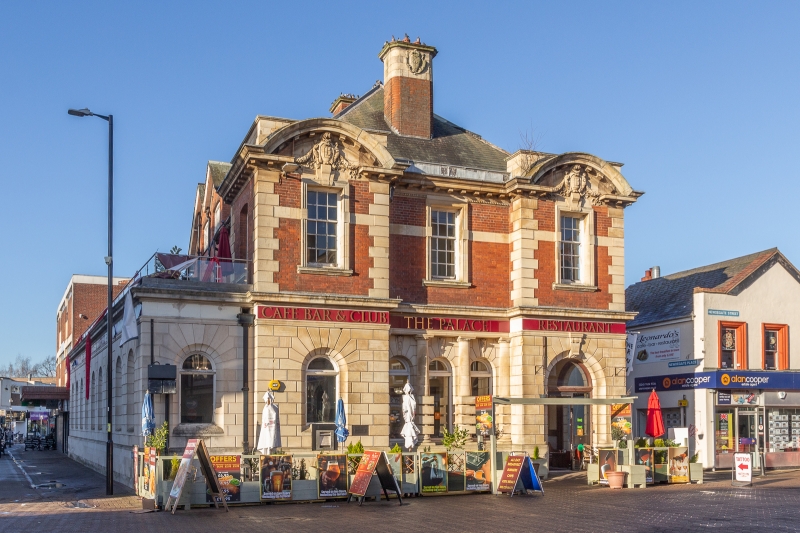
Bank. 1898 by H.Goddard of Leicester. Red brick with stone dressings. Slate hipped roof. Brick axial stacks with stone caps with cartouches and cornices. PLAN: Rectangular plan with projecting pavilions on the corners and facing Newdegate Street [south] and Newdegate Place [east]. C20 single storey extension on west side. Baroque/Wrenaissance style. EXTERIOR: 2 storeys and attic. 1:1:1 bay south elevation and 1:4:1 bay east elevation; the projecting end bays with rusticated quoins and open-bed segmental pediments containing cartouches and festoons; the modillioncornice continuing over centre bays. The ground floor rusticated ashlar on plinth and with entablature supported on rusticated Tuscan columns in the recessed centre bays, the projecting corners with large round-arch doorways with keystones and C20 glazed doors. First floor 6/9-pane sashes in moulded stone architraves linked by stone band. West elevation plainer and with gables and C20 rusticated ashlar single storey extension with round arch windows and entablature. INTERIOR not inspected. The banking halls appear to have been altered by insertion of partitions and suspended ceilings.
Listing NGR: SP3626091870
External links are from the relevant listing authority and, where applicable, Wikidata. Wikidata IDs may be related buildings as well as this specific building. If you want to add or update a link, you will need to do so by editing the Wikidata entry.


Other nearby listed buildings