Latitude: 53.8126 / 53°48'45"N
Longitude: -1.5207 / 1°31'14"W
OS Eastings: 431656
OS Northings: 435254
OS Grid: SE316352
Mapcode National: GBR BPF.W2
Mapcode Global: WHC9D.MF2J
Plus Code: 9C5WRF7H+2P
Entry Name: Church of St Aidan
Listing Date: 26 September 1963
Grade: II*
Source: Historic England
Source ID: 1256175
English Heritage Legacy ID: 465206
Also known as: St Aidan's Church, Leeds
ID on this website: 101256175
Location: Harehills Corner, Leeds, West Yorkshire, LS8
County: Leeds
Electoral Ward/Division: Gipton and Harehills
Parish: Non Civil Parish
Built-Up Area: Leeds
Traditional County: Yorkshire
Lieutenancy Area (Ceremonial County): West Yorkshire
Church of England Parish: Leeds St Aidan
Church of England Diocese: Leeds
Tagged with: Church building
LEEDS
SE33NW ROUNDHAY ROAD, Sheepscar 714-1/7/1109 (East side) 26/09/63 Church of St Aidan
GV II*
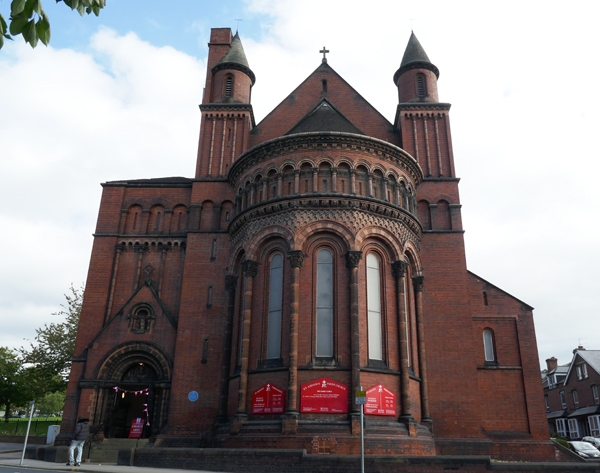
Anglican church. 1891-94. By RJ Johnson and A Crawford-Hick, not completed. Red brick, terracotta, moulded brick and tile decoration, tile roof; ashlar interior and mosaics completed 1916 by F Brangwyn. Italian-Romanesque style. PLAN: nave and chancel in one, apsidal W end, N and S aisles, vestry on S side. Plain round-headed aisle and clerestory windows, pilasters between and moulded string course below. EXTERIOR: main front is W end with narrow round-headed windows to apse in tall decorated arcade, blind arcade above; flanking square-section turrets with blind arcades, circular top stage with louvred windows and conical roof. To left is the base of the intended 61m (200 foot) bell tower: Romanesque-style doorway with double panelled doors, scrolled hinges, tympanum with carved stone portrait bust and caption: 'JAMES RUSSELL WOODFORD VICAR OF LEEDS AD 1868-1873' and motto: 'Look unto the Rock/ from whence you are hewn', niche with statue of St Aidan above. INTERIOR: basilican plan with apsidal east end decorated with mosaics by Frank Brangwyn, 1916, high chancel with screen wall also with figured mosaics; high and wide round chancel arch with tall flanking columns, 11-bay nave arcade of stone columns on high moulded plinths and arches in Byzantine style, narrow aisles; west end baptistry has lavish use of coloured marbles, wrought-iron, stone balustrades. Pulpit with domed canopy also shows lavish use of coloured marbles, alabaster plaques. Fine brass lectern with angels blowing trumpets and high rood screen with full-size figures and kneeling angels. (St Aidan's Church, Leeds, and the Brangwyn Mosaics: Leeds: 1983-).
Listing NGR: SE3165635254
External links are from the relevant listing authority and, where applicable, Wikidata. Wikidata IDs may be related buildings as well as this specific building. If you want to add or update a link, you will need to do so by editing the Wikidata entry.


Other nearby listed buildings